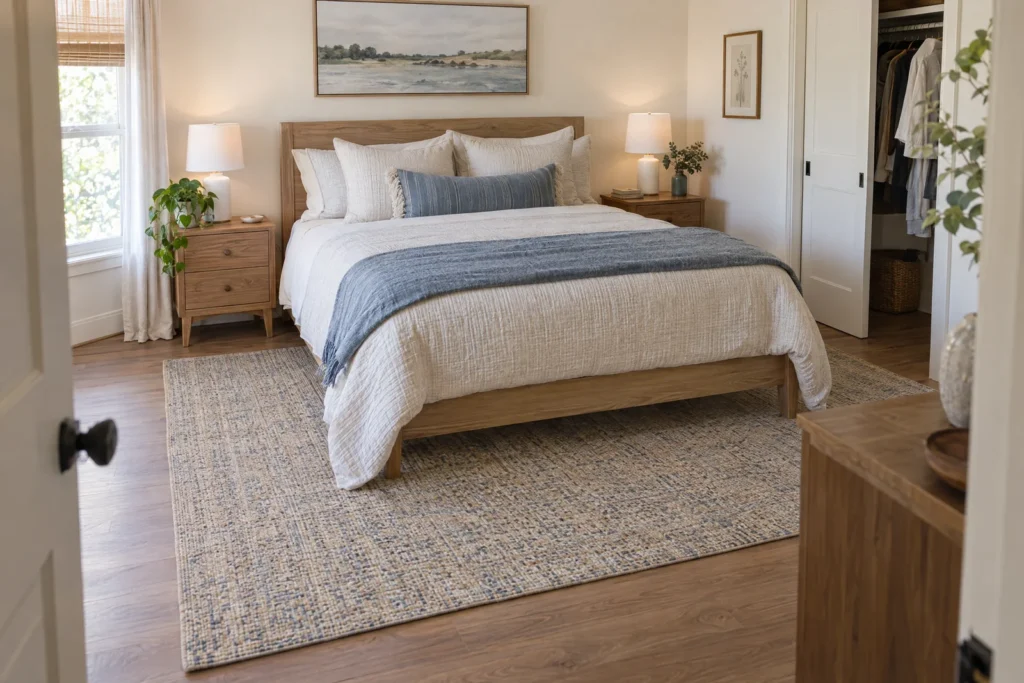
A bedroom rug should fit the room you actually have, not just the bed category on a size chart. Measure the bed frame’s outside footprint, decide whether the rug runs across the bed or along it, choose the upper-edge position, and test the rectangle against walls, nightstands, doors, closets, drawers, vents, and walking paths. A queen 8 x 10 or a king 9 x 12 can be a useful starting option, but neither is universal.
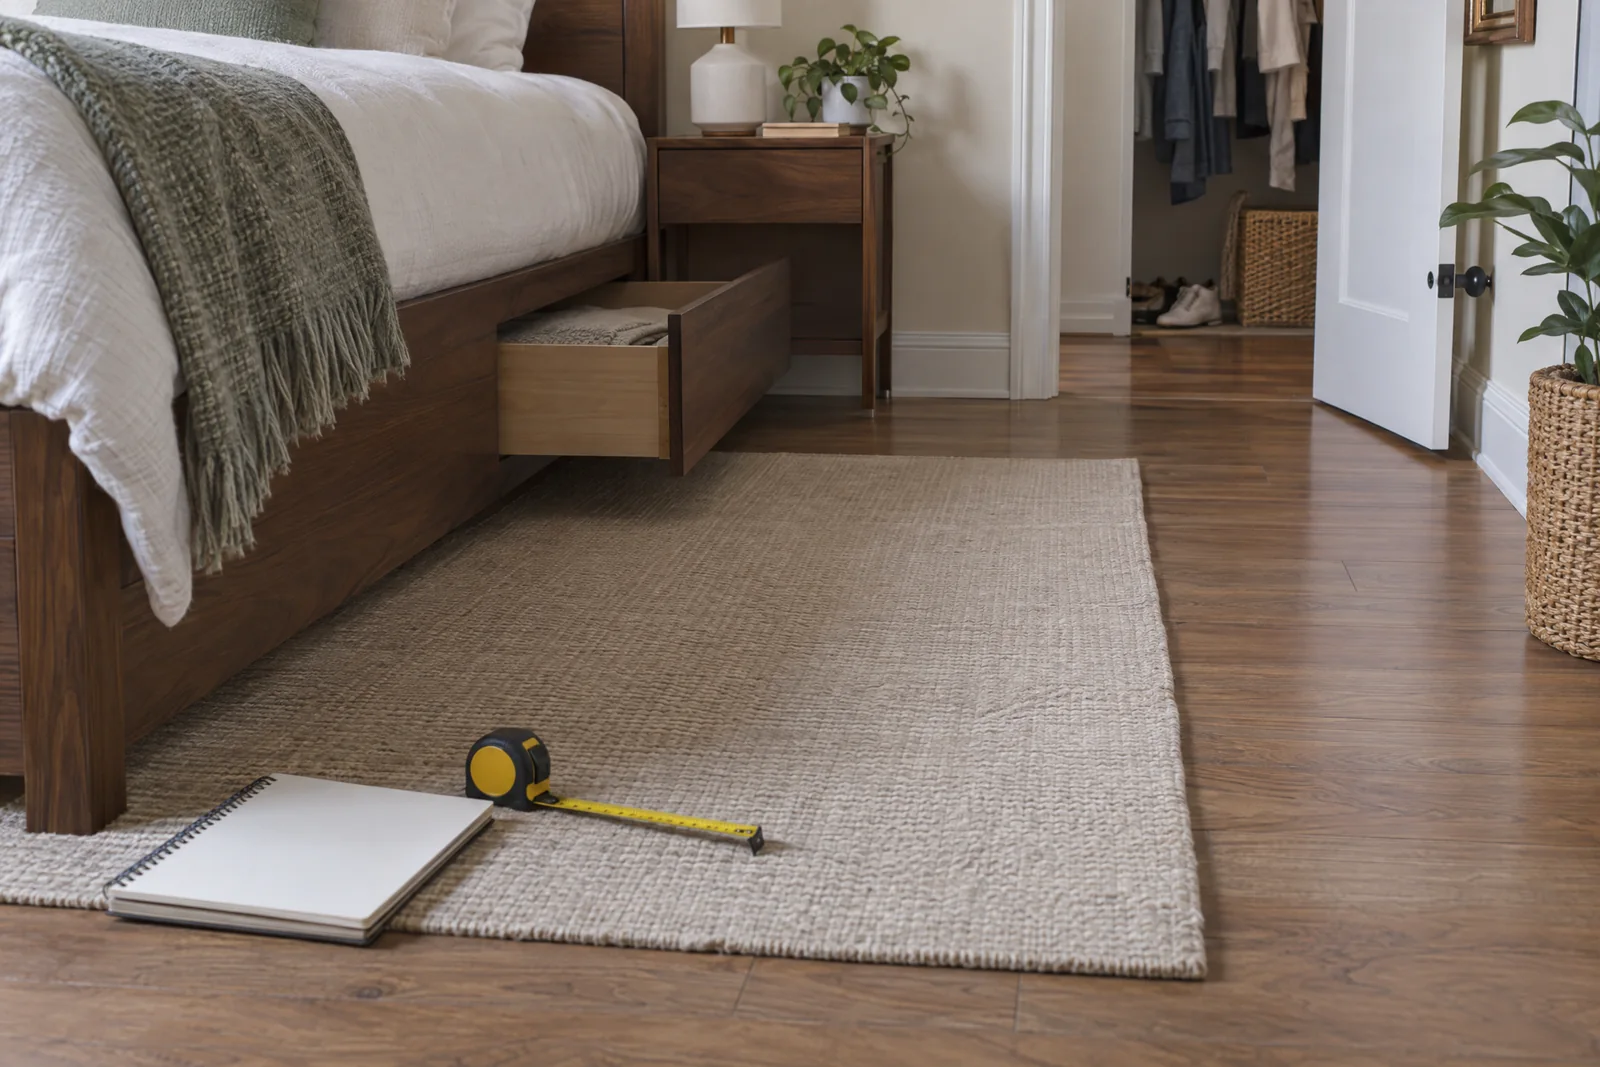
Tape the proposed rug on the floor or lay down a sheet with the same footprint. Put the bed and nightstands in their real positions. Open every door and drawer fully, walk the route in normal lighting, and reject the size if it blocks an essential path or creates an awkward edge. Tape tests fit and placement; they do not prove that a rug or pad is slip-resistant.
Starting rug sizes by bed type
The table below compares commonly used starting points. It is a shortlist for measuring, not a prescription. The actual frame, usable room envelope, furniture arrangement, and placement choice decide whether an option works.
| Bed or situation | Starting options to compare | What to check before buying |
|---|---|---|
| Twin or single | 5 x 8; sometimes 6 x 9 in a larger room; a runner or 2 x 3 / 3 x 5 bedside rug in a constrained layout | Check that the rug does not overwhelm the room and that a small rug will not leave a loose edge in the step-out area. |
| Full or double | 6 x 9 for a smaller room; 8 x 10 where more floor can be covered | Measure the frame and nightstand footprint because guides do not agree on one universal size. |
| Queen | 6 x 9 as a compact option; 8 x 10 as a common broader option; 9 x 12 when the room supports more coverage | Calculate side and foot extensions. Treat 8 x 10 as a starting option, not a requirement. |
| King | 8 x 10 for a compact or lower-two-thirds layout; 9 x 12 for broader coverage; 10 x 14 for a room that supports it | A 9 x 12 may still fail if its across-bed dimension is wider than the usable room. |
| California king | 8 x 10 as a compact option; 10 x 14 or 12 x 15 for more coverage; larger sizes only in a room that can contain them | Measure the actual frame because California king frames and orientations vary. |
| Narrow or constrained room | Two side runners, a foot runner, or no rug | Use a runner only if its edges remain stable and clear of doors, drawers, and walking routes. |
The familiar queen 8 x 10 and king 9 x 12 pairings are useful for comparing inventory. They become useful choices only after the footprint and path checks below. For broader bedroom zoning ideas, see bedroom zoning examples, but use this page’s measurements to verify a rug’s physical fit.
Measure the bed, room, and furniture first
Use a tape measure and record dimensions in inches. This avoids confusion when a rug is listed in feet but doors and furniture are measured in inches.
- FW, frame width: Measure the bed frame from its widest outside edge to the other. Include side rails, posts, trim, or a headboard projection if it changes the rug footprint. Do not use only the mattress width.
- FL, frame length: Measure from the headboard-side outer plane to the furthest footboard or foot projection.
- NW, nightstand zone width: If both nightstands should sit on the rug, measure from the outside edge of one to the outside edge of the other. Record their depths too.
- RW and RL, usable room width and length: Measure between the boundaries that matter, such as walls, baseboards, built-ins, or fixed obstructions. A listing’s nominal room size is not necessarily a clear rug rectangle.
- U, upper-edge offset: Measure from the headboard-side plane to the rug’s upper edge. U can be 0, a small gap, or an offset that stops before the nightstands.
- S, side extension: Decide how much rug you want beyond each side of the frame. A centered rug has matching extensions; a shifted rug does not.
- F, foot extension: Decide how much rug you want beyond the frame at the foot. It is a design target to test, not a universal rule.
- D, obstruction and path space: Mark every door, closet opening, door swing, bed or dresser drawer, cabinet, vent, radiator, threshold, and normal walking route that must remain usable.
If a headboard is unusually deep, mark its outer plane. Include a footboard in FL. Treat a bench as a separate furniture footprint that needs its own tape test.
Bedroom rug measurement worksheet
Fill this out before comparing rug labels. Convert feet to inches, then name the orientation yourself. An 8 x 10 rug has sides of 96 and 120 inches, but the first catalog dimension does not automatically run across the bed.
| Measurement or decision | Your value | Why it matters |
|---|---|---|
| Frame outer width, FW | ____ in | Sets the across-bed span. |
| Frame outer length, FL | ____ in | Sets the along-bed and foot calculation. |
| Nightstand zone width, NW | ____ in | Use this instead of FW if both stands should be supported. |
| Nightstand depth and support choice | ____ in; full / front legs / floor | Helps set U and the edge test. |
| Usable room width, RW | ____ in | Tests walls and fixed obstructions. |
| Usable room length, RL | ____ in | Tests both rug ends. |
| Rug across-bed dimension, R_across | ____ in | Runs left to right across the bed. |
| Rug along-bed dimension, R_along | ____ in | Runs from headboard toward the foot. |
| Upper-edge offset, U | ____ in | Locates the rug. |
| Desired left and right extensions | ____ / ____ in | Shows centered or shifted placement. |
| Desired foot extension, F | ____ in | Compares the rug with the frame length. |
| Door, closet, drawer, vent, and path checks | pass / fail | Any essential failure rejects the option. |
Put the rug in the correct direction and calculate the extensions
For a typical under-bed layout, the rug is perpendicular to the bed. Its across-bed dimension runs from left to right, and its along-bed dimension runs from the headboard side toward the foot. A 120 x 96-inch rug can be placed either way, producing different results.
When centered across the frame:
Side extension = (rug dimension across the bed − frame outer width) / 2
A negative result means the rug cannot span the frame in that direction. If the rug is shifted, measure each side separately:
Left extension = rug’s left edge to frame’s left edge
Right extension = frame’s right edge to rug’s right edge
For the foot:
Foot extension = upper-edge offset + rug dimension along the bed − frame outer length
If the rug starts at the headboard-side plane, U is 0. If it starts 24 inches below that plane, add 24 before subtracting FL. A larger U increases the foot extension but leaves more of the upper bed and nightstand area on the floor.
For nightstands, compare the across-bed dimension with the outer edges of the nightstand zone, not only the frame. Decide whether both stands are fully on the rug, only their front legs are on it, or they remain on the floor. That choice changes the required width and placement.
Choose a placement pattern that matches the room
Full or near-full bed anchor
A full anchor begins at or close to the headboard-side plane and extends beyond the foot. It can group the bed and both nightstands, but its across-bed dimension must reach the nightstand zone, not just the mattress. A deep headboard, footboard, or wide stand can make a catalog size seem smaller than expected.
Lower two-thirds or front-leg placement
A lower-two-thirds layout starts below the nightstands and covers the lower part of the bed. If stands are 18 inches deep, a U of 24 inches places the upper edge beyond their assumed depth, but measure the actual feet and positions. A rug can also stop under the front legs rather than supporting an entire stand. Mark the feet and test for rocking or an edge near the step-out area.
Side runners or a foot runner
Two side runners can work when a large rectangle crowds the room. Keep their ends away from doors, closets, vents, drawers, and turning paths. A foot runner can define the lower bed zone, but it must not narrow the route to a dresser or doorway. A single bedside rug can suit an asymmetric room; visual symmetry is not a safety rule.
No rug
No rug is a valid result. Choose bare flooring or fixed carpeting when every candidate overlaps an opening, interferes with a drawer, leaves an unstable transition, or reduces a necessary route.
Check nightstands, drawers, doors, closets, and the whole room
A rug can pass the bed arithmetic and still fail in daily use. Tape the full rectangle, place the furniture in position, and check each boundary.
- Walls and baseboards: Confirm that the rectangle fits the usable room boundary. A 6- to 18-inch visible-floor margin is a design preference, not a required clearance.
- Nightstands: Confirm whether both complete footprints, only front legs, or neither is supported. Check feet, cables, and stand doors or drawers.
- Bed drawers and dressers: Open storage drawers fully. The rug must not catch a drawer, block its handle, or force someone to stand on an edge. Repeat with hinged cabinet doors.
- Bedroom door: Open and close the door through its whole swing. Check the approach, threshold, hardware, and where feet land when entering. A rug edge can be a problem even when the door clears the rug surface.
- Closet: Open hinged or sliding doors fully. Do not cross the opening if the rug catches under a door, blocks access, or narrows the route.
- Vents, radiators, and fixed features: Mark them in the plan and follow any feature-specific requirements. Do not invent a universal clearance number.
- Walking routes: Walk from the door to the bed, closet, bathroom route, and dresser in normal lighting. Consider turns, laundry, and mobility aids, and repeat the test at night if relevant.
Fully checked example: hypothetical queen with both nightstands on the rug
This is a made-up calculation, not a model for every queen room.
Inputs: The clear room is 12 x 14 feet, or 144 x 168 inches. The frame outer footprint is FW = 65 inches and FL = 85 inches. Two nightstands are each 24 inches wide and 18 inches deep. Placed beside the frame, their outside-to-outside zone is NW = 65 + 24 + 24 = 113 inches. Their backs begin at the headboard-side plane, and both complete 18-inch footprints are intended to sit on the rug.
The candidate is an 8 x 10 rug, rotated so 120 inches runs across the bed and 96 inches runs along it. It is centered, with U = 0 inches.
Side extension: (120 − 65) / 2 = 27.5 inches on each side.
Foot extension: 0 + 96 − 85 = 11 inches.
The 120 x 96-inch rectangle, centered in the 144-inch room width, leaves 12 inches to each side wall. Its 96-inch end leaves 72 inches to the opposite wall along the 168-inch room length. The 120-inch span covers the 113-inch nightstand zone with 3.5 inches beyond each end. The assumed nightstand footprints fit within the rug’s 0-to-96-inch length, though real feet and positions still need a physical check.
For this hypothetical path test, put a 32-inch door on the east wall with its opening and approach beginning at least 120 inches from the headboard-side plane. Put a closet opening on the west wall beginning at least 110 inches from that plane. Both are beyond the rug’s 96-inch end, and the door swings out. This is not a clearance guarantee for a real room.
Result: This 8 x 10 fits the made-up room for 27.5-inch side extensions, 11 inches at the foot, a 12-inch side-wall margin, and both assumed nightstand footprints. A different frame, deeper stands, bench, or opening can require another size or no rug.
Fully checked example: hypothetical king in a compact room
This made-up calculation uses a lower-two-thirds-style placement and shows why a larger catalog option can fail the room boundary.
Inputs: The clear room is 11 x 13 feet, or 132 x 156 inches. The frame outer footprint is FW = 80 inches and FL = 84 inches. Two 24-inch-wide by 18-inch-deep nightstands stand fully on the bare floor, so the rug is not claimed to support their full 128-inch bedside zone.
The candidate is an 8 x 10 rug, rotated so 120 inches runs across the bed and 96 inches runs along it. It is centered, with U = 24 inches below the headboard-side plane, beyond the assumed 18-inch stand depth. The rug covers 60 inches of the 84-inch frame length, roughly the lower 71 percent.
Side extension: (120 − 80) / 2 = 20 inches on each side.
Foot extension: 24 + 96 − 84 = 36 inches.
Centered in the 132-inch room width, the rug leaves 6 inches at each side wall. Along the 156-inch length, its foot edge leaves 36 inches to the opposite wall. The 120-inch span does not cover the 128-inch nightstand zone, intentionally.
For this hypothetical path test, put a 32-inch door on the south wall with its opening and swing beginning at least 128 inches from the headboard-side plane, and a closet opening on the west wall beginning at least 128 inches from that plane. Confirm that no drawer, vent, radiator, or obstruction occupies the 6-inch side margins. If any condition fails, reject the option.
A 9 x 12 rug rotated across the bed would have a 144-inch across-bed span. That exceeds the 132-inch room width by 12 inches, so it cannot fit. Its theoretical 32-inch side extension is irrelevant because the rectangle fails the room boundary first. This is why 9 x 12 is not automatically the answer for a king.
What to do in a small bedroom
In a constrained room, compare four physical layouts rather than forcing a large rug into the plan:
- Smaller under-bed rug: Cover the lower bed area and leave nightstands on the floor, but check the edge at the step-out point.
- Two side runners: Keep both stable and outside every door, closet, drawer, and turning path.
- Foot runner: Add a lower-bed zone only if it does not narrow a route to a dresser or doorway.
- No loose rug: Use this option when the remaining floor rectangle is too tight or an edge would sit where people walk.
A smaller rug or pair of runners is not automatically safer. Apply the same full-scale edge and path test.
Safety and rug pads
For older adults, or anyone concerned about falls, take a conservative approach. Avoid loose throw rugs and small area rugs where they could shift, keep carpets fixed firmly, and use no-slip strips on tile or wood when appropriate. These precautions do not turn a rug-size choice into a safety guarantee.
A pad may improve stability depending on the floor, rug, and installation, but it is not proof that a loose rug is safe. It does not automatically remove curled edges, shifting, or a trip risk at a door. Someone with heightened fall risk or a mobility aid may reasonably choose fixed carpeting or no loose area rug.
Common questions about bedroom rug size and placement
Is 8 x 10 always right for a queen?
No. It is a common starting option, and the queen example above gives 27.5 inches at each side and 11 inches at the foot. A different frame, room, door, or placement can make it too small, too large, or unusable. Calculate from FW, FL, NW, U, and the room boundaries.
Is 9 x 12 always right for a king?
No. It may provide broader coverage when the room can contain its chosen orientation. In the compact example, its 144-inch across-bed span exceeds the 132-inch room width by 12 inches.
Should the rug go under the nightstands?
Only if that is your intended arrangement and the rug reaches the complete outside nightstand zone. Both stands can be fully supported, only their front legs can sit on the rug, or they can remain on the floor.
What if the rug will not fit 18 inches on each side?
Eighteen inches is a frequently cited design target, not a requirement. Compare another orientation, a larger rug only if the room can contain it, partial placement, runners, or no rug. Do not sacrifice a door, closet, drawer, or route for a visual target.
Can I use runners instead?
Yes, if they remain stable and clear of walking paths. Tape their positions and open doors and drawers. Smaller does not automatically mean safer.
How do I account for a footboard or bench?
Include a footboard in FL if it changes the furthest projection. Give a bench its own footprint and drawer or leg check, and recalculate from the outermost obstruction.
What if a door or closet overlaps the proposed rectangle?
Reject or move the rug so the opening, approach, and swing stay usable. Tape the full door arc and open the closet in the real room.
Is a rug pad enough if someone is at fall risk?
No automatic safety conclusion follows from adding a pad. Inspect the installed edge and transition, follow conservative fall-prevention guidance, and consider fixed carpeting or no loose rug.
When is no rug the better choice?
Choose no rug when every candidate interferes with an opening, drawer, vent, mobility route, or stable step-out area, or when a loose area rug does not suit the resident’s fall-risk needs.
Final acceptance test
Accept a rug only when the taped, full-scale layout fits the usable room boundary; the orientation, side extensions, foot extension, and U are explicit; the nightstand choice is physically true; and doors, closets, drawers, vents, thresholds, and walking routes remain usable.
Reject it if one essential path fails, a door or closet cannot operate fully, a drawer catches the edge, the step-out transition is unstable, or the occupant cannot safely negotiate it. Then retest another orientation, partial placement, runners, or no loose rug. That decision is more dependable than choosing from a bed-size label alone.