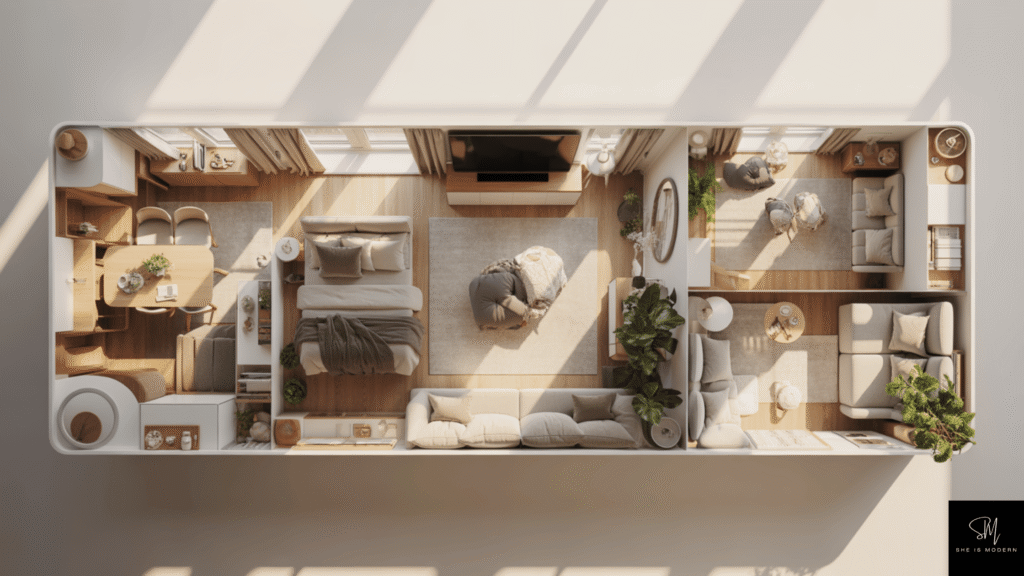
A one bedroom apartment has to handle several routines in a limited footprint: sleeping, eating, relaxing, getting dressed and possibly working. Before buying anything, sketch the room dimensions, mark doors that swing open, note outlets and vents, and list what currently has no storage. The twelve ideas below help you choose a layout and a few useful changes rather than fill every corner with small-space products.
Start with one problem you notice every day. If you cannot open a dresser drawer without moving a chair, fix the floor plan first. If mail lands on the dining table, make an entry drop zone. For a deeper bedroom-only plan, the existing bedroom design guide covers the choices inside that room; this article deals with the apartment as a whole.
Before you start
Make a simple scale-free sketch showing wall lengths, windows, doors, radiators or vents, and the narrowest path from entry to living area. Record the width and depth of each piece you own, including drawers and chairs when opened. Use painter’s tape to test a new footprint on the floor, then walk the route carrying a laundry basket. This is a practical check, not a universal code-compliant clearance measurement.
Renters should check lease and building rules before drilling, changing fixtures, attaching shelves or using peel-and-stick coverings. Keep a written list of what must be removable and how you will restore the surface. Large freestanding shelves, dressers and tall mirrors still need safe stabilization following the product instructions; a rental is not a reason to ignore tip-over risk.
1. Use Color to Connect the Rooms
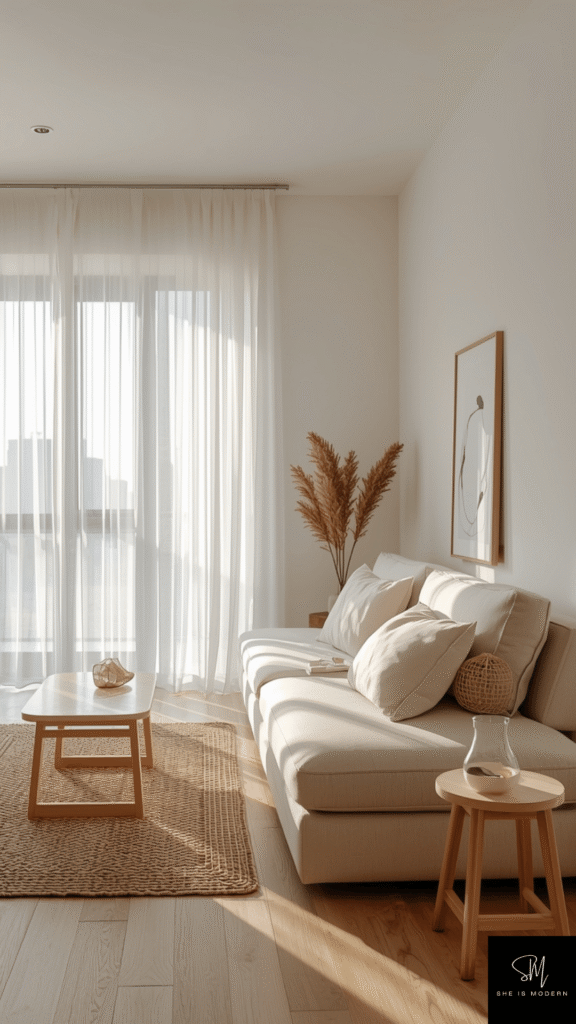
The light living area in the image pairs pale upholstery with a warm wood surface. In an apartment with little daylight, repeat one wall or textile color in both the living area and bedroom so the rooms feel related. Pick a base color using samples seen in morning and evening light, then use one stronger accent only where you want attention. If painting is allowed, these bedroom paint ideas can help narrow the room-specific shade.
You do not need to paint a rental to try this. Repeat the same curtain tone, bedding color or pillow fabric instead. Buy a sample or move items you already own before committing to a full-room color change.
2. Put a Mirror Where It Reflects Something Useful
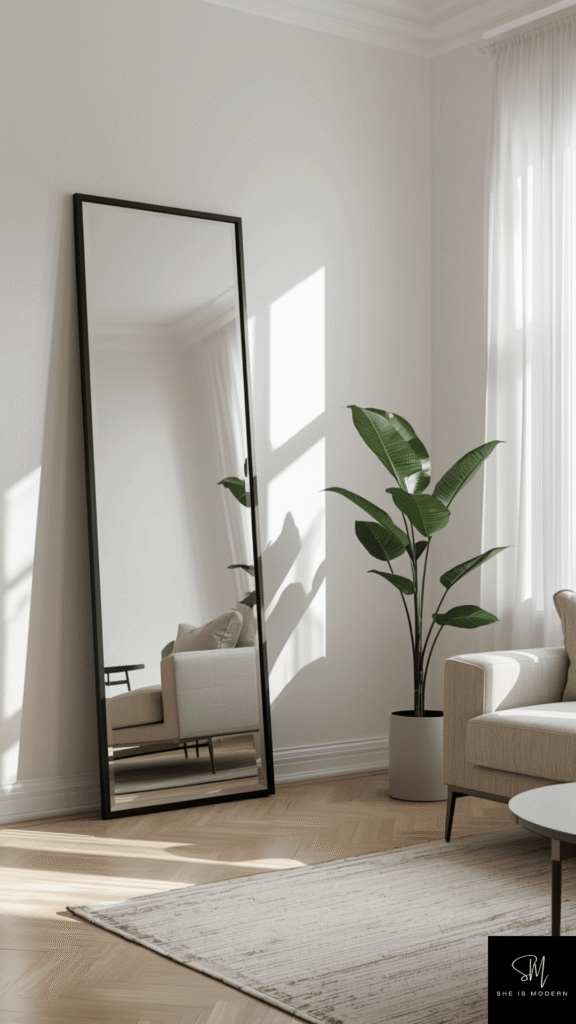
The pictured floor mirror reflects a bright part of the room. Stand in its proposed location and check what it will show: daylight, an open wall and a plant are usually preferable to an overflowing worktop. Avoid placing it where glare affects a TV, desk or sleeping area. A mirror changes what you see, not the actual room size.
If a tall mirror leans, secure it according to its mounting instructions instead of relying on friction. In a narrow entry, a securely mounted smaller mirror may be more practical than a floor model that uses the walking path. Confirm wall permissions and wall type before hanging.
3. Pick One Piece That Solves Two Daily Needs
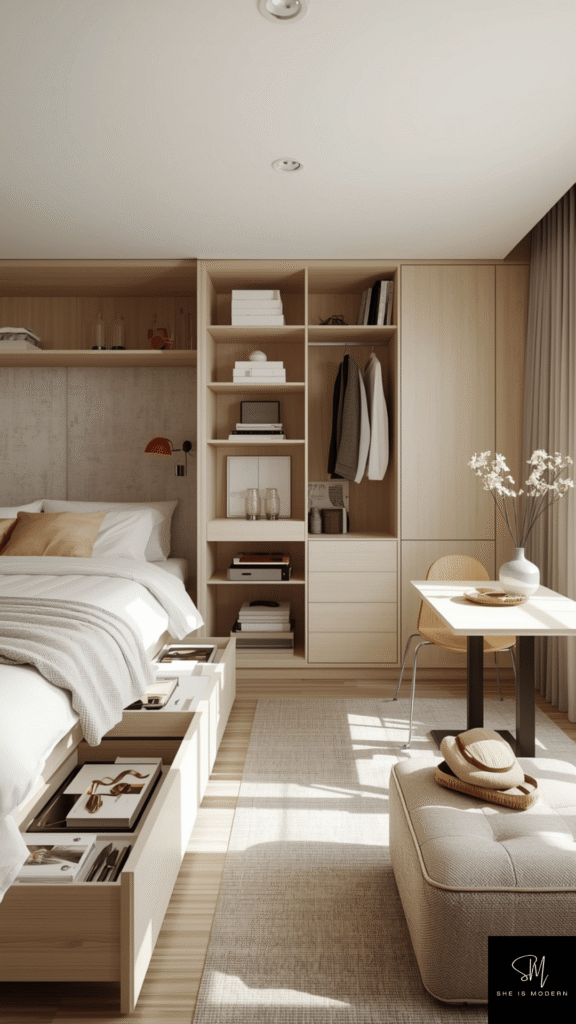
The image shows built-in storage alongside a bed and seating. It illustrates a useful principle: prioritize a piece that answers a real shortage, not furniture labeled “multifunctional.” If clothes overflow, compare a bed with drawers against bins that fit the bed you already own. If you eat and work at the same table, test whether your laptop, plate and chair all fit without blocking the walkway.
Write down each candidate’s width, depth, height and clearance needed for drawers or a fold-down part. Test it on the floor before ordering. For the sleeping area, these bedroom layout ideas help you compare furniture placement without treating a product as a substitute for a workable plan.
4. Divide Living, Dining and Work by Use
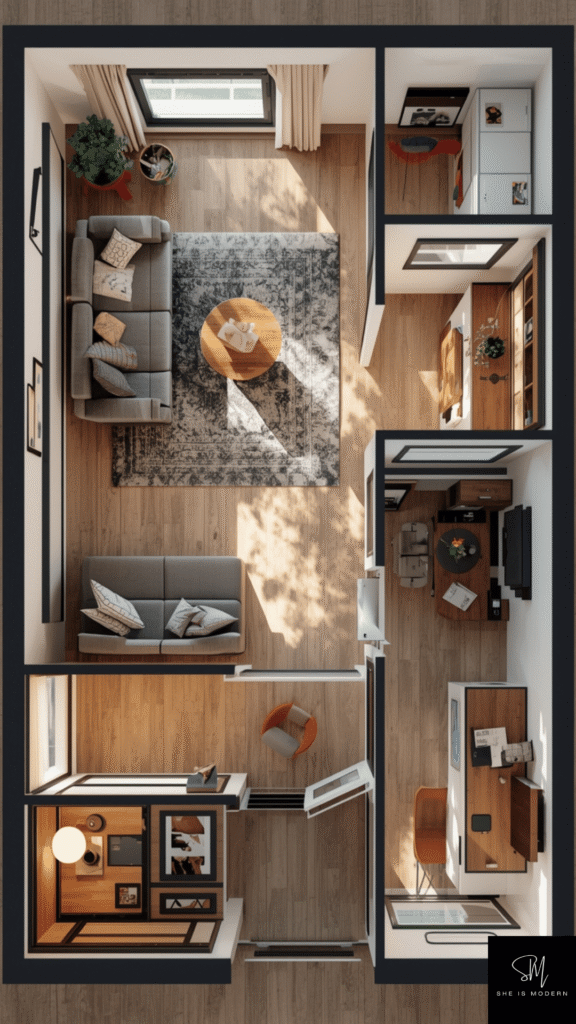
The overhead image suggests several zones in one apartment, but it is illustrative and not a verified floor plan. On your own sketch, label where you sit, eat, work and pass through. A sofa back, rug edge or slim shelf can suggest a boundary without creating a wall. Keep the route to the main door, kitchen and windows usable when chairs are pulled out.
Try one change at a time. First place the largest seating piece, then the table and task light, then smaller storage. If the living area is the hardest part, use the living room furniture layout planner to compare arrangements against your actual measurements.
5. Give Vertical Storage a Specific Job
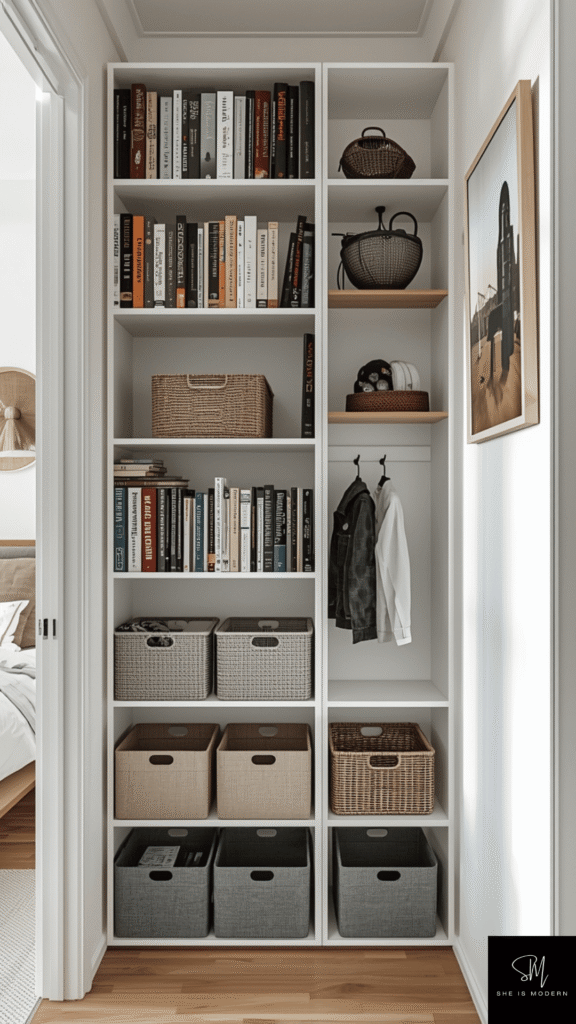
The image shows shelving fitted into a recess. This works best when the shelves hold a known category such as books or supplies, rather than every loose item in the apartment. Measure the recess width, shelf depth and the items that need to fit. Keep heavier items low and plan a reachable place for frequently used objects.
Before mounting a shelf or using a tall bookcase, check the wall, lease rules and the manufacturer’s anchoring directions. Adhesive hooks are not a universal replacement for load-rated mounting. If the shelf would crowd the room, use closed storage you already have and declutter its contents first.
6. Measure the Space Under the Bed
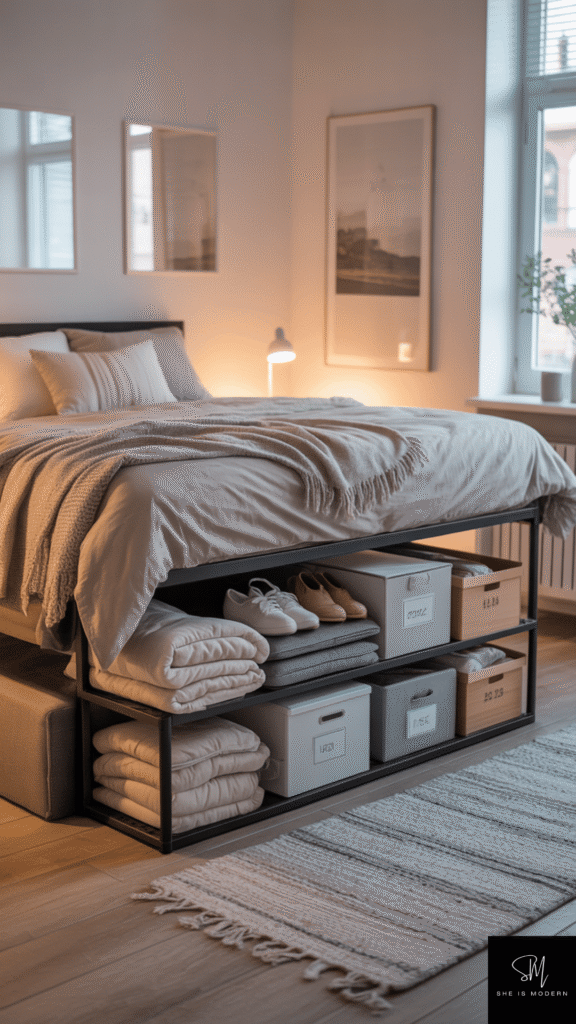
The pictured platform bed has labeled-looking storage boxes underneath. Measure the clear height from floor to frame, then check the widest unobstructed opening; bed legs or a central support may stop a container that seems short enough. Choose bins you can actually slide out without moving a nightstand. Keep a small list of what each bin holds.
Use this area for off-season bedding or low-frequency items, not the shoes or clothes you need each morning. For a more complete bedroom inventory, the small-bedroom storage guide helps decide when drawers, shelves or under-bed containers make sense.
7. Test a Dining Nook in Use, Not Just on Paper
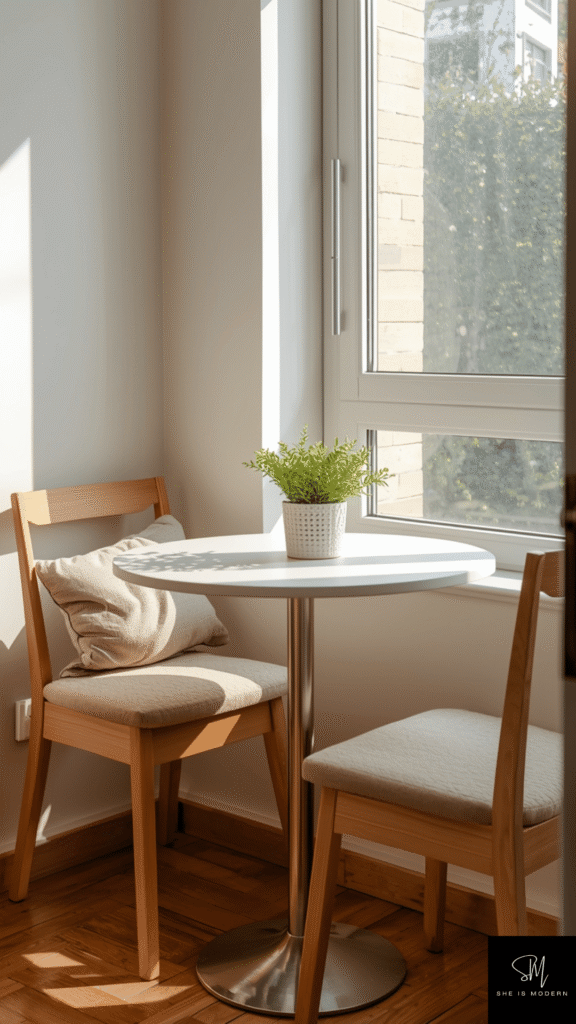
The image shows a small round table beside a window with two chairs. Before buying a similar set, pull a current chair out from a table and measure that occupied footprint. Tape the proposed table size onto the floor, then walk around it while another person sits if your household needs that. A drop-leaf table can save space only if there is room to open it and store the extra chair.
If this is also your workspace, check the outlet location and where work materials go before dinner. A stool that tucks under the table may matter more than the table shape. Try the nook in the actual corner at meal time and in daylight.
8. Choose Curtains for Privacy and Light
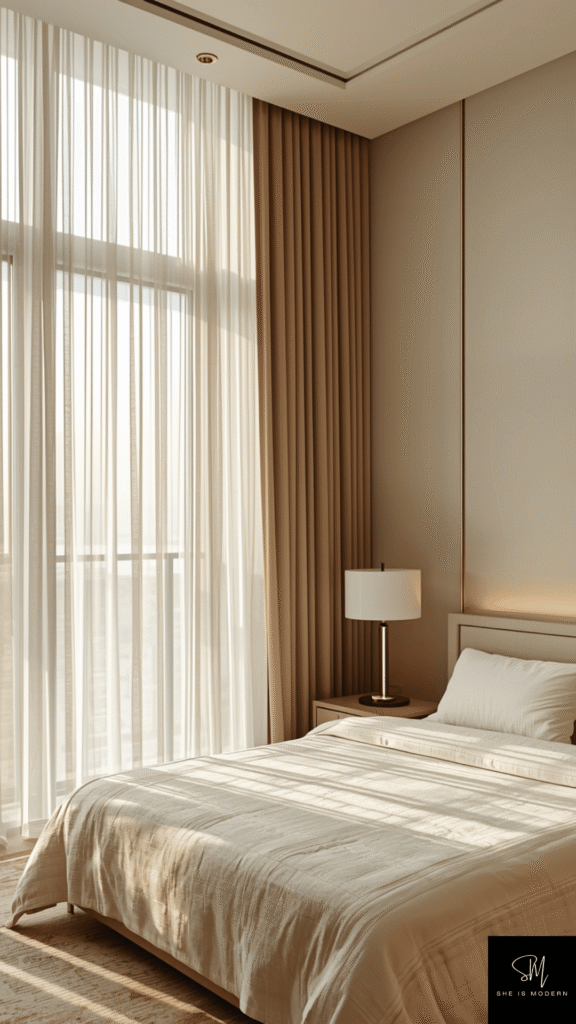
The image pairs a light sheer panel with a warmer, darker side curtain. Decide first whether the room needs daytime privacy, a darker sleeping area or both. A sheer layer can soften daylight; an opaque layer gives a different level of privacy and light control. Check the window trim, heater or vent and the amount of wall space beside the opening before choosing rod length.
Mounting height can change the proportions you see, but the result depends on your window and ceiling. If you rent, check permission and hardware guidance before installing a rod. Do not assume an adhesive rod or tension rod can support heavy fabric or repeated pulling.
9. Make a Landing Spot at the Door
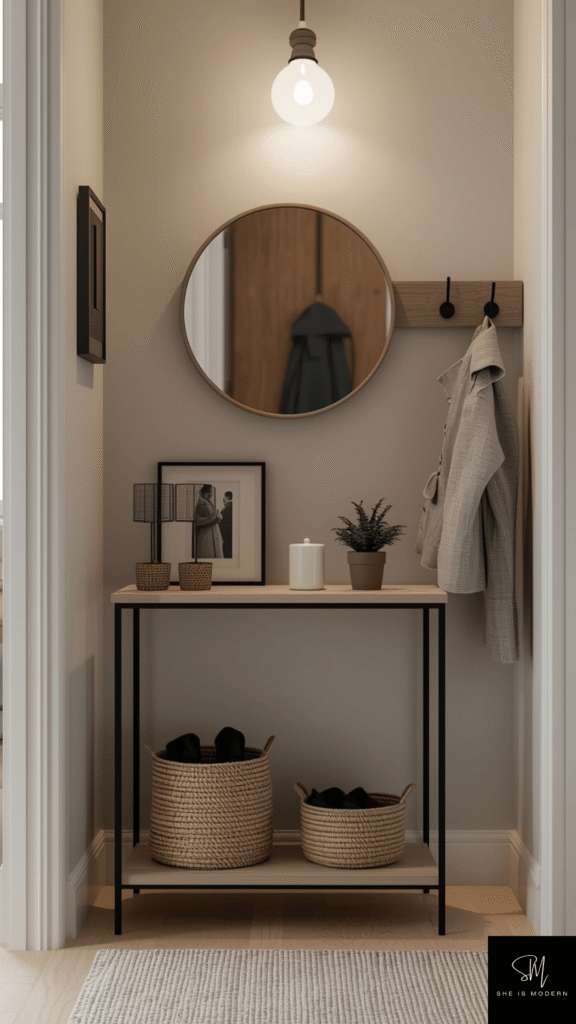
The narrow entry in the image uses a console, mirror and basket. Copy the job, not necessarily every item: reserve a place for keys, mail and one or two bags. Measure the passage with the front door open and check whether a console or shoe rack will block the swing. If floor space is tight, a small permitted wall shelf or a tray on existing furniture may be enough.
Limit the drop zone to what belongs near the exit. A weekly reset keeps paper, packages and extra shoes from filling the area. Avoid tall unsecured pieces where someone could brush them while entering.
10. Choose Flexible Furniture for the Routine You Have
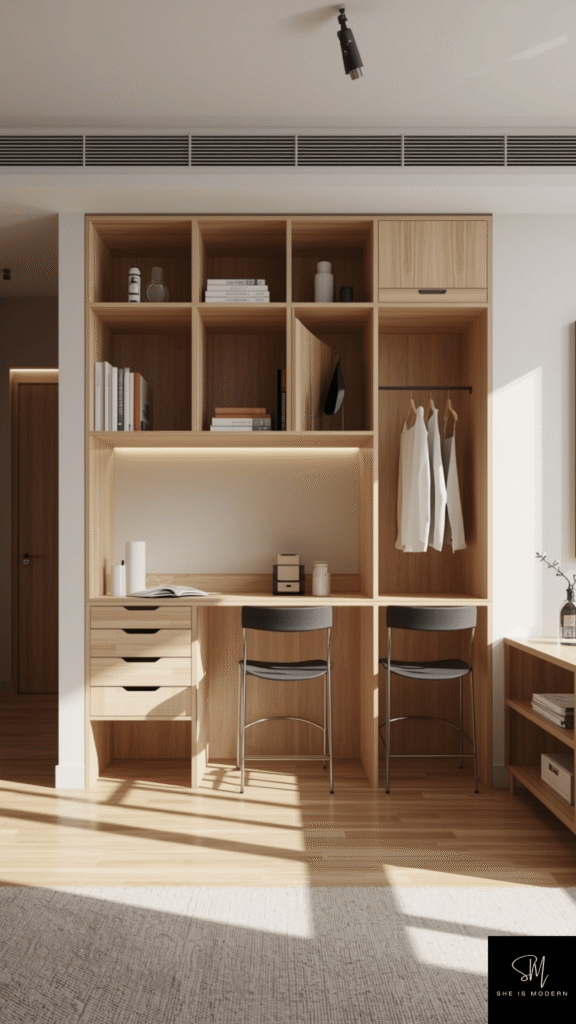
The photo shows a compact desk-and-shelf setup, not a folding desk in action. Decide whether you need to hide work equipment each night or simply store it neatly. A fold-down surface is useful only if its opened depth and chair position fit the room. A compact fixed desk may be easier for daily work if it leaves a clear route.
Check cable reach, chair movement and where paperwork will go. For an occasional guest, compare storing one lightweight extra chair with buying a larger sofa you use only a few times a year. Flexibility means fewer daily obstacles, not more mechanisms to operate.
11. Put Plants Where Their Needs Are Met
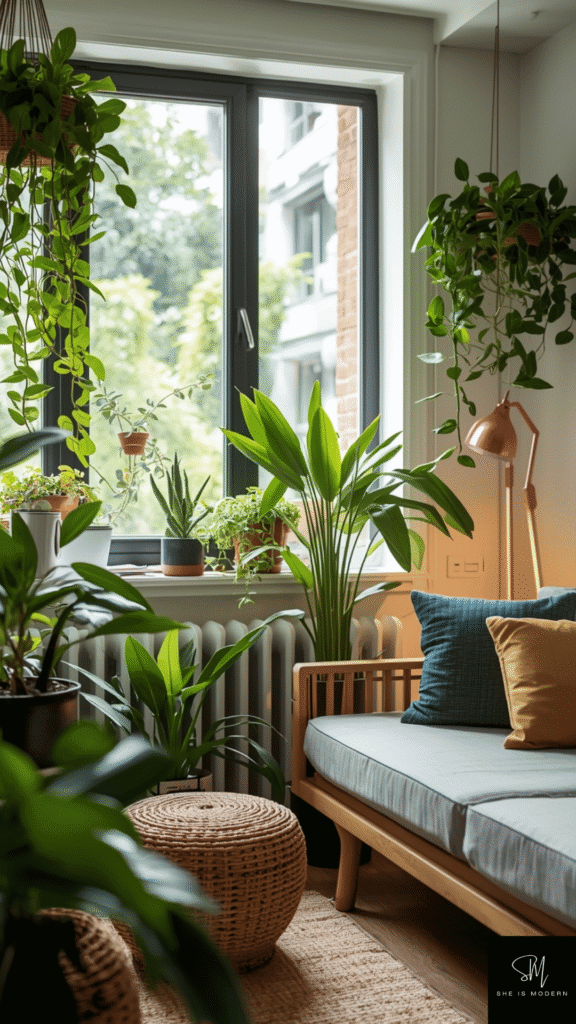
The photographed corner places several plants near a window. Before copying the arrangement, note the light level throughout the day and where water can drain without damaging floors or furniture. One plant that fits the spot is more useful than a crowded group that blocks the window or walkway.
Check each plant’s care and pet-safety information before buying, especially in a household with cats or dogs. A small washable tray or stand can help protect the surface, but it does not replace careful watering. If the corner is too dim or crowded, use an object you already own instead.
12. Edit the Display, Keep What Matters
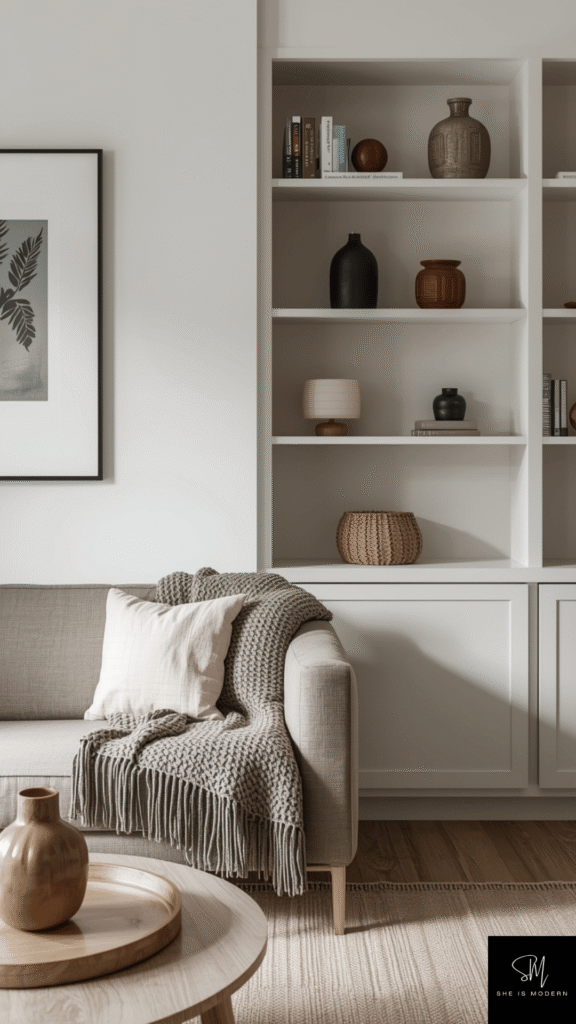
The final image shows a shelf with a few objects and a comfortable chair. Choose which items you want to see daily, then leave space to use and clean the shelf. A lamp, photograph or collected object may tell more of your story than a set of identical decorative purchases. Store seasonal pieces elsewhere and rotate them rather than fill every surface.
If warm brown textiles and wood fit your bedroom, the existing brown-bedroom color ideas offer examples. Use them for the bedroom palette, while this apartment plan stays focused on layout, storage and everyday function.
Choose the idea that fits your room
For a quick decision, spend the first weekend measuring and clearing the main walking route, the second testing one storage solution, and only then choose color or display details. A successful one bedroom layout should let you open doors and drawers, sit at the table and put daily items away without rearranging furniture each time.
If you want an optional deeper bedroom-only checklist after planning the whole apartment, the site also offers a paid Bedroom Makeover Style Guide. You do not need that purchase to use the steps above.