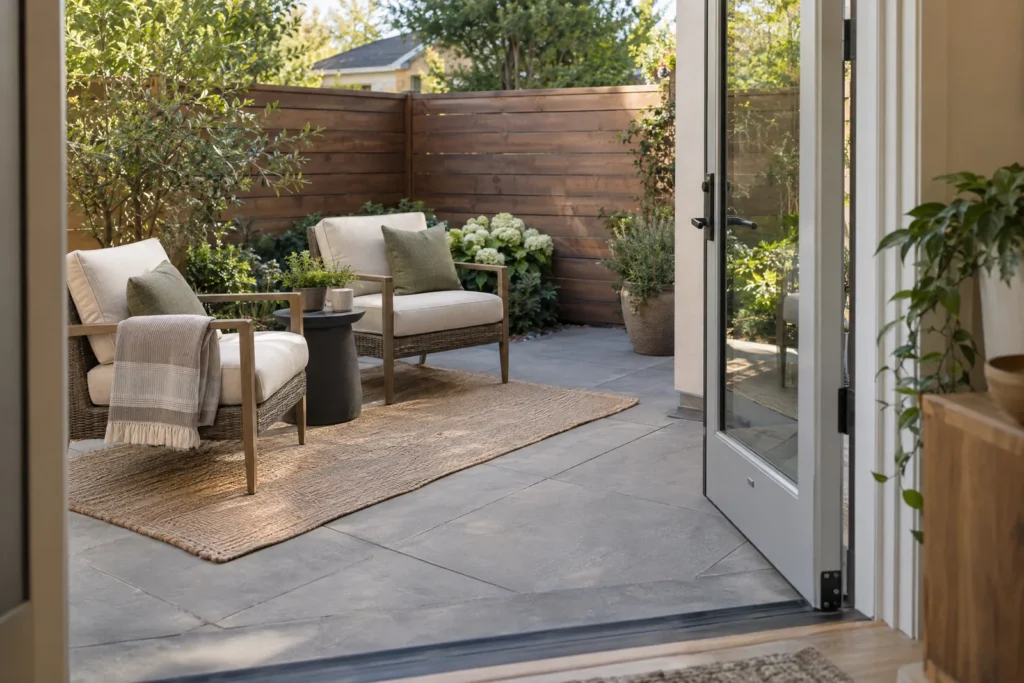
A product page can tell you a table is 60 inches wide, but not whether a chair can pull out beside your patio door or someone can reach the grill. This small patio furniture layout worksheet helps you measure your patio, test furniture, and compare dining-first and lounge-first plans before ordering.
Record:
- patio boundaries;
- door swing, entry route, and fixed obstacles;
- assembled furniture footprints;
- chair pull-back and use space measured at home;
- the route you need to walk;
- dining-first and lounging-first candidates; and
- a Pass for this test, Swap, or Stop and verify decision.
This is a planning test, not an accessibility determination, code-compliance review, structural approval, or fire-safety certification. Pass for this test means only that the arrangement passed your specific tape, door-operation, and use checks. Check manufacturer instructions, local rules, property requirements, and qualified professionals when they control a question.
Start with the usable shape, not the advertised square footage
A listing may describe a patio as 12 by 10 feet, yet part may be occupied by a door swing, grill, steps, rails, a drain, or a daily route. Measure the boundaries from the slab or deck, sketch the shape, and measure twice. Note changes at thresholds, corners, posts, or rails.
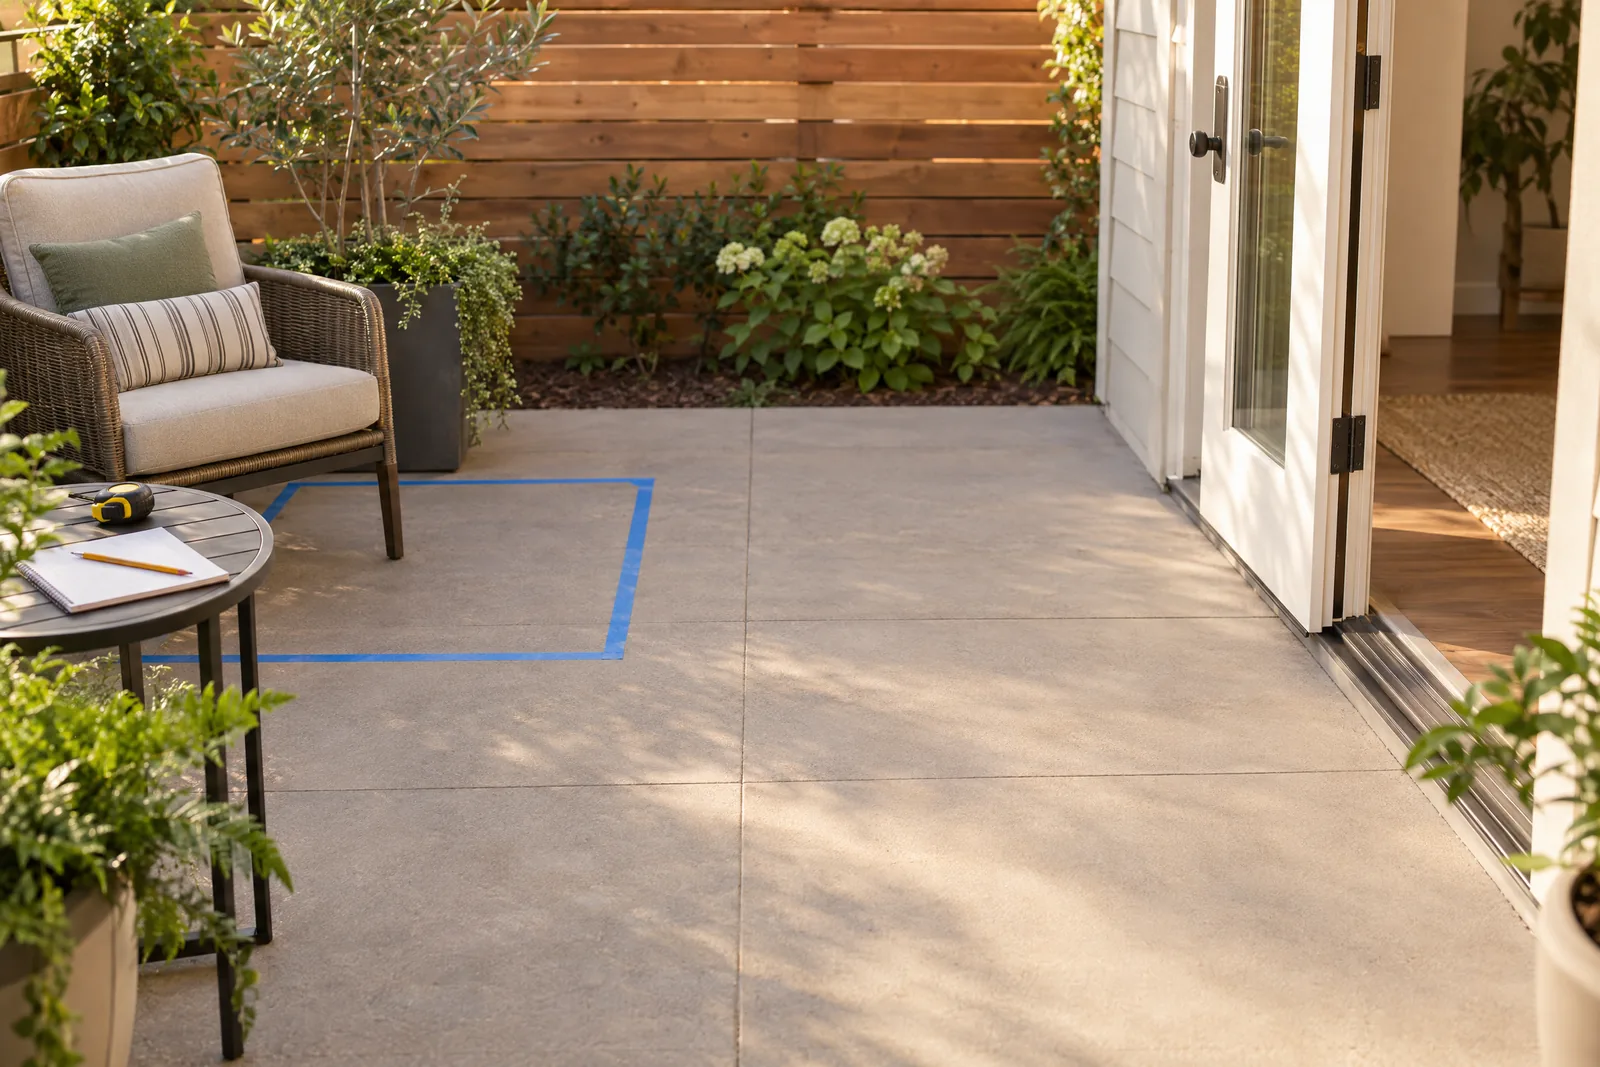
Open the patio door fully and mark the leaf and sweep with painter’s tape. Include the entry path from inside, then mark steps, gates, storage access, hose bibs, outlets, planters, utility equipment, and anything that must remain reachable. An irregular corner can matter more than total area because a rectangular furniture box may cross another constraint.
If the patio includes a grill, fire feature, or hot surface, mark its location and access needs. Do not invent a generic offset. Read the appliance instructions and check local fire or building requirements, surface and structure rules, and property restrictions. If you cannot verify those conditions, choose Stop and verify.
Keep doors and windows clear of any route you may need in an emergency. That is a focused egress reminder, not a patio furniture dimension or a universal layout rule. Review any requirements that apply to your home.
Worksheet 1: Site inventory and exclusions
| Field | Reader enters | How to check | Decision note |
|---|---|---|---|
| Patio boundary | Length ___, width ___, shape ___ | Measure twice and sketch corners | Do not rely on listing square footage |
| Door and entry | Opening ___, swing direction ___, arc ___ | Open fully and mark with tape | Keep the operating area marked |
| Fixed objects | Grill ___, planter ___, post ___, rail ___, storage ___ | Measure each position from two edges | Mark occupied and access-needed areas |
| Route destinations | Door ___, grill ___, stairs ___, gate ___ | Walk the route while the marks are down | Record the tightest point you actually use |
| Verification items | Fire feature ___, attachment ___, load concern ___, rule ___ | Read instructions and ask the controlling party | Stop and verify if unresolved |
Treat the area calculation as bookkeeping only. It can help you spot an obviously oversized plan, but it cannot prove that a layout fits. Two rectangles with the same area can behave very differently around a door swing or a route.
Measure the furniture as it will be assembled
Use the manufacturer’s assembled width and depth, not the shipping carton or one sectional module. Record arms, legs, cushions, backs, and edges that change. Measure an expanding table closed and open, and include a chair’s swivel, recline, or footrest movement in its use footprint.
Do not assume a chair’s catalog width tells you how much room your household needs. Pull it back at home, sit, stand, and decide where it must stop for your table, body, wall, door, and preferred movement. That number belongs to your test, not a universal minimum.
Worksheet 2: Furniture inventory and use footprint
| Item | Assembled W | Assembled D | Height or moving parts | Use space measured at home | Source or check |
|---|---|---|---|---|---|
| Table or sofa | ___ | ___ | Extension, recline, swing, lid ___ | ___ | Manufacturer page/spec sheet |
| Chair 1 | ___ | ___ | Arms, legs, cushions ___ | Pull-back ___ | Product spec plus tape test |
| Chair 2 | ___ | ___ | Arms, legs, cushions ___ | Pull-back ___ | Product spec plus tape test |
| Sectional plan | ___ | ___ | Configuration used ___ | Sit/stand zone ___ | Layout drawing |
| Optional item | ___ | ___ | Ottoman, umbrella base, storage ___ | ___ | Add after essentials |
Tape the route and test the chair pull-back at home
Use painter’s tape, flattened boxes, paper rectangles, or a sketch to represent the assembled furniture and the extra space your use requires. Add the chair when occupied, its pulled-back position, and the route to your most-used destination.
Operate the door while the layout is taped. Pull out the chair, sit, stand, turn, carry a plate, reach the grill if needed, and walk the route while another person uses the seating. Note the tightest point and its cause: chair arm, door leaf, planter, sofa depth, or a route that only looked open on paper.
Use your own measured route, not a published “correct” walkway number. A household with mobility, egress, or building-specific requirements should verify them with the responsible authority or a qualified professional. This worksheet does not declare a space accessible.
Worksheet 3: Dining-first versus lounging-first
| Test | Dining-first candidate | Lounging-first candidate |
|---|---|---|
| Furniture selected | ___ | ___ |
| Taped bounding box | W ___ × D ___ | W ___ × D ___ |
| Door or entry overlap | Yes / No | Yes / No |
| Fixed-object overlap | Yes / No | Yes / No |
| Chair pull-back or sit/stand space tested | ___ | ___ |
| Tightest route measured at home | ___ | ___ |
| Door operated while route was used | Pass / Fail | Pass / Fail |
| Primary activity supported | Yes / No | Yes / No |
| Result | Pass / Swap / Stop and verify | Pass / Swap / Stop and verify |
| First swap to try | ___ | ___ |
Compare two small patio furniture layout candidates
A dining-first candidate starts with the table, intended chairs, measured pull-back, and route from the door. Test the table closed and extended if needed. Ask whether every intended seat works without covering an exclusion or interrupting the route.
A lounging-first candidate starts with the sofa or sectional, chairs, coffee table or ottoman, and the sit/stand space you recorded. Include the route to the door and other destinations. Test moving parts such as a recliner or ottoman in their active positions.
Choose the activity your household will use most, then test the other as a tradeoff. If neither works, change the furniture before it arrives.
Hypothetical worked example: why area alone never proves fit
The following are made-up hypothetical measurements for demonstrating the math. Replace every value with the reader’s measurements. The 24-inch pull-back and 36-inch route strip are not minimum standards, code requirements, accessibility rules, or recommendations.
Site bookkeeping
- Patio envelope: 12 ft × 10 ft = 120 sq ft.
- Non-overlapping door mark: 3 ft × 3 ft = 9 sq ft.
- Non-overlapping grill mark: 2 ft × 3 ft = 6 sq ft.
- Bookkeeping remainder: 120 − 9 − 6 = 105 sq ft.
That 105 sq ft is only a paper remainder. It does not prove that a furniture rectangle clears the door, grill, route, or irregular patio shape.
Dining-first test
Suppose a hypothetical reader records a dining table measuring 60 in × 36 in. For this made-up example, the reader plans seating on all four sides and measures 24 in of pull-back on each edge. The taped table-plus-pull-back box is:
- Width: 60 in + 24 in + 24 in = 108 in.
- Depth: 36 in + 24 in + 24 in = 84 in.
- Box area: 108 in × 84 in = 9,072 sq in.
- Square feet: 9,072 sq in ÷ 144 = 63 sq ft.
Now suppose the reader measures a 36 in route strip along the 108-inch edge for this hypothetical test. The expanded test box becomes:
- Width: 108 in + 36 in = 144 in.
- Depth: 84 in.
- Expanded area: 144 in × 84 in = 12,096 sq in.
- Square feet: 12,096 sq in ÷ 144 = 84 sq ft.
The area is below the 105 sq ft bookkeeping remainder, but 144 inches equals the full 12-foot patio width. The dining box may still overlap the marked door or grill, depending on its orientation and exact positions. Those positions are not supplied in this example, so the dining plan has no Pass for this test verdict yet. The next action is to mark the actual door and grill, tape the box, and swap it if it crosses either exclusion, not to declare that 84 sq ft fits.
Lounging-first test
Suppose the selected sofa, chairs, table, and measured use space create a hypothetical combined box of 126 in × 90 in. If the reader’s measured route strip expands the tested box to 160 in × 90 in, the arithmetic is:
- Expanded area: 160 in × 90 in = 14,400 sq in.
- Square feet: 14,400 sq in ÷ 144 = 100 sq ft.
The result is numerically below 105 sq ft, but 160 inches is greater than the patio’s 12-foot width of 144 inches. In this stated orientation, the lounge test definitely fails the boundary check even before the reader checks the door and grill. The decision is Swap. Try a shorter sofa, remove a module, rotate the arrangement only if the new orientation fits, or change the activity priority and retape it.
Area arithmetic screens a candidate; the physical footprint and use test decide whether it works for that home.
Read the result: Pass for this test, Swap, or Stop and verify
Use three outcomes:
- Pass for this test: No marked exclusion is covered, the door operates as tested, the reader can perform the intended use, and the route remains usable under the reader’s own stated criteria. This does not mean accessible, code-compliant, structurally safe, or approved by a landlord, HOA, manufacturer, or authority.
- Swap: The plan fails a boundary, door, fixed-object, chair pull-back, use-path, or activity test. Change one variable, such as table shape, chair count, sofa depth, module arrangement, or zone priority, then retest.
- Stop and verify: The plan involves a fire feature, permanent attachment, structural or load uncertainty, water-damage concern, landlord or HOA restriction, or another issue the worksheet cannot decide. Pause until the manufacturer, property owner, local authority, or qualified professional gives the relevant answer.
Worksheet 4: Swap and purchase gate
| Failure observed | Change one variable | Retest evidence | Final decision |
|---|---|---|---|
| Chair crosses door swing | Smaller chair or different table position | New tape photo plus door test | ___ |
| Route is interrupted | Reduce depth, move zone, or change priority | Walk test note | ___ |
| Extension consumes route | Keep closed, choose another table, or redraw dining plan | Extension-open test | ___ |
| Sectional is too deep or long | Remove module or use sofa plus chair | New taped footprint | ___ |
| Fire, structural, attachment, water, or rule uncertainty | Pause and verify with controlling source | Written answer or instruction | Stop / proceed after verification |
Run the test before you buy
Repeat both tests. Tape the footprint, pull-back, and route; operate the door while another person uses the space; test moving parts; then photograph the result and note the tightest point.
Before ordering, compare the tape marks with the final assembled dimensions, sectional configuration, extension position, and delivery path.
For visual inspiration after this fit process, browse these small patio ideas. Use that page to explore styles and arrangement possibilities, not as a measurement authority. Return to your own tape marks before choosing a product.
If a table or sectional fails, mark the cause, change one variable, and retape it. If the issue involves a fire feature, attachment, structural question, property rule, or another matter outside this worksheet, stop and verify it with the relevant source.
A reliable small patio furniture layout is not the one with the most pieces or the lowest area calculation. It is the one that survives your measured boundaries, door operation, fixed-object check, chair pull-back, actual route, and physical test. If it does not, the worksheet has already done its job by showing you what to swap before purchase.