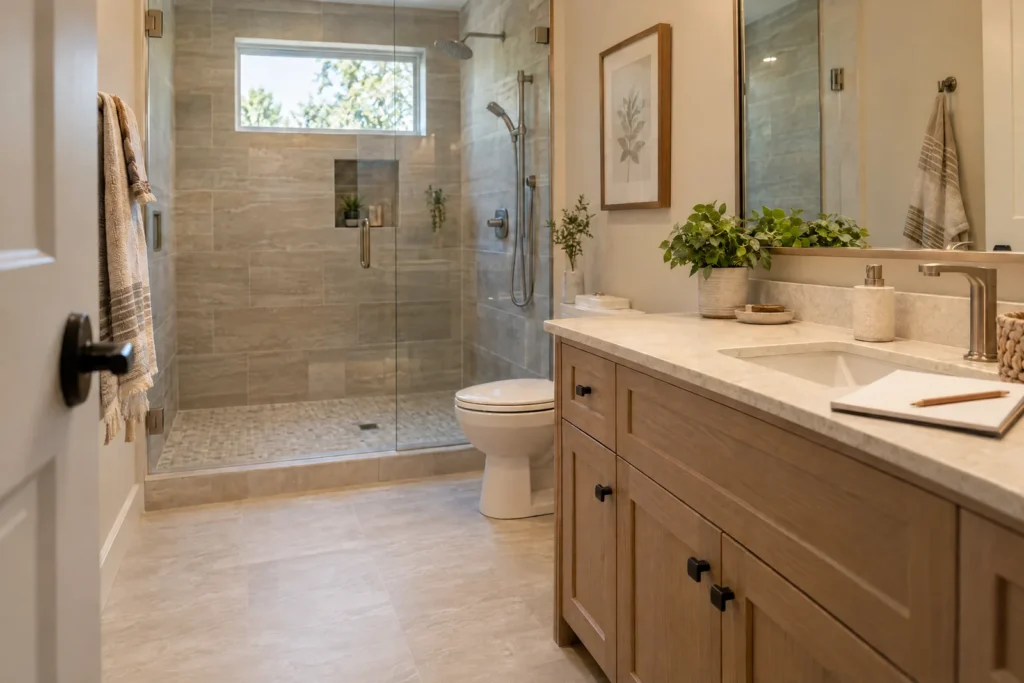
Start with the routine, not the shopping list
An age-friendly bathroom checklist works best when it begins with what happens in the room today. A bathroom may be used in low light, on wet surfaces, while someone is tired or hurried, and sometimes with a helper. A product list can name possibilities, but it cannot show which task is difficult in your household.
This worksheet-first approach helps you observe routines, record friction, and sort decisions into now, next project, and future contingency. It is for a homeowner, older adult, caregiver, or household member planning bathroom changes. “Age-friendly” describes a planning approach for current and anticipated needs. It is not a certification, diagnosis, code designation, or promise that a change will prevent a fall.
Use the checklist alongside product instructions, local rules, permits, inspections, and qualified professional advice. It does not replace an individualized clinical or occupational therapy assessment. If there has been a fall, near-fall, new weakness, a major change in balance or vision, an unsafe transfer, acute confusion, or unstable equipment, stop the exercise and ask the appropriate professional for help.
Before you start: observe a real routine
Get consent and protect dignity
Ask the person who uses the bathroom whether they are comfortable with an observation. Explain what you will note and who will see the record. They may say no, ask for privacy, or describe a routine afterward. Respect that choice.
Do not turn the exercise into a performance test. Do not ask someone to repeat a movement, hurry, step over an object, close their eyes, carry extra items, or demonstrate a transfer that is not part of normal use. If a task begins to look unsafe, stop observing and record only what was already noticed. Never ask anyone to recreate a slip, near-fall, or difficult movement.
Choose an ordinary time when the room is used normally. Note context without judging it: footwear, glasses, mobility aid, fatigue, urgency, wetness, privacy preference, and whether a helper is present. These details can change the planning question, but they are not a diagnosis.
Record the useful five-part story
For each activity, write down:
- Observation: What happened during the normal task?
- Concern or goal: What seemed tiring, awkward, hard to see, hard to reach, wet, private, or dependent on help?
- Possible response: Could something be removed, relocated, repaired, tested, or discussed?
- Who must verify it: The user, caregiver, occupational therapist, designer, contractor, licensed trade, manufacturer, or local authority may have different answers.
- Next step: What will happen, who owns it, and when will it be reviewed?
Keep the record specific without pretending it is a measurement study. “Paused at the doorway while carrying a towel” is more useful than “door is unsafe.” “Reached for the towel rack while standing up” identifies a question without assuming that the rack can support body weight.
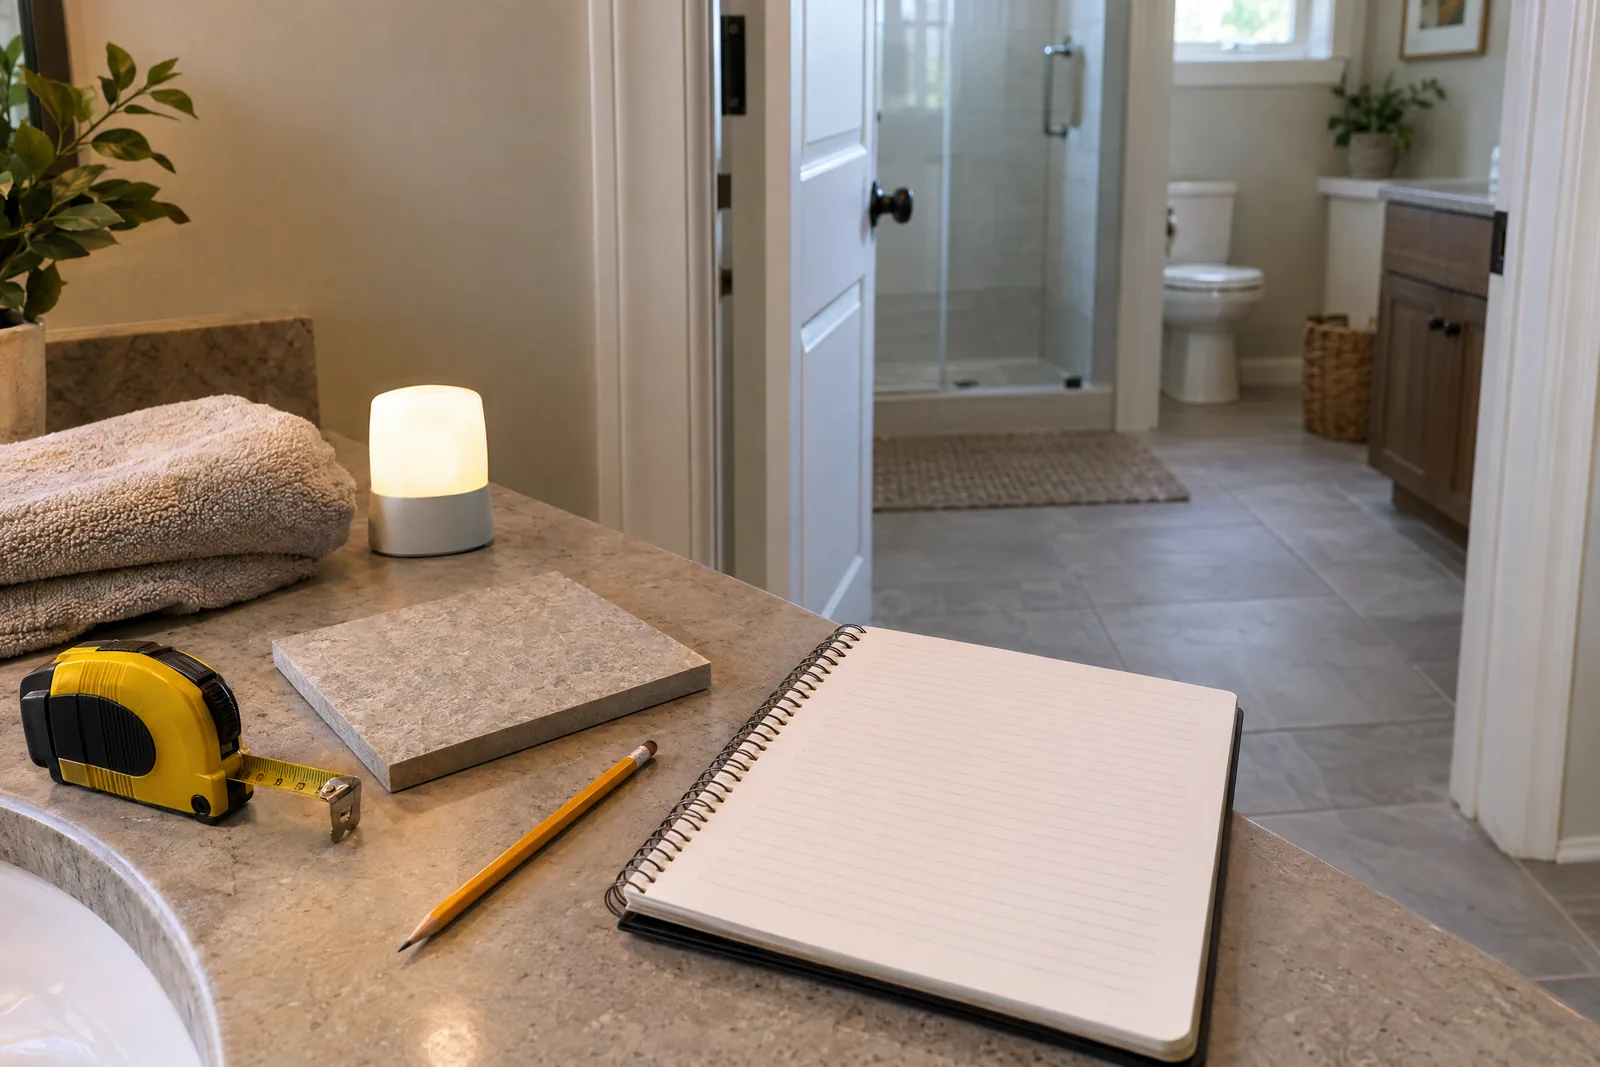
Activity 1: enter, turn, and set up
Start at the bedroom or hall and follow the normal path to the bathroom. Observe the whole setup, not just the fixture that first catches your eye.
Look for
- A hesitation at the door, threshold, or a change in lighting.
- A door that is difficult to open while using a walker, cane, or carrying supplies.
- Towel, clothing, glasses, or mobility-aid storage that requires an awkward reach.
- Items carried in both hands, leaving no hand available for a door or control.
- A need to pivot, step around clutter, or reach while already wet.
- The place where clean, dry items can be staged before bathing.
- A helper who has nowhere to stand without blocking the user’s route.
Record the route and task, the aid or assistance used, the point of hesitation or fatigue, and what might be removed, relocated, repaired, or discussed. Do not assume a doorway or floor dimension from a general online diagram. If the route needs layout work, have the actual room and equipment reviewed for the intended user. A door, threshold, wall, or fixture change may require a site review, so identify the question before buying a product.
Activity 2: transfer into, out of, and within the bathing area
Bathing often combines a transfer, a wet surface, controls, clothing, towels, and a change in energy. Observe the sequence as it normally occurs. Do not ask someone to try a different transfer merely to test a proposed layout.
Look for
- How the person steps, pivots, sits, rises, or transfers in the usual routine.
- Whether a tub wall, shower entry, curtain, door, or wet floor changes the sequence.
- Where the person reaches for controls and the handheld spray.
- Whether a helper needs to enter, assist, retrieve an item, or exit.
- What happens when an item drops or the person becomes tired.
- Where a seated option would be used and whether it would block the user or helper.
- How wet the approach and drying area become during ordinary use.
Ask a qualified professional or installer which bathing setup fits the person’s transfer method and mobility aid. Ask how the proposed support, seat, control, spray, door, or curtain will be anchored and maintained. The review may need to cover substrate, blocking, waterproofing, drainage, ventilation, electrical protection, and permits.
Do not call a shower “wheelchair-friendly,” “curbless,” or “accessible” based on a photograph or one dimension. Suitability depends on the person, chair or walker, transfer pattern, drainage, construction, and applicable requirements. A design that looks open may still create a difficult approach, wet transition, or helper problem.
Activity 3: wash, dry, and reach for everyday items
Observe what happens with soap, shampoo, towels, controls, and other items that are used repeatedly. A shelf that looks convenient from outside the shower may not be reachable from the position in which a person actually washes. A storage spot can also affect whether someone carries bottles across a wet floor.
Look for
- Reaching that causes a twist, lean, brace, or long period of standing.
- Eyes closing during washing while an item still has to be found or operated.
- Drying inside the wet area or after stepping onto another surface.
- Bottles, dispensers, shelves, niches, benches, or towels placed for a different user than the one observed.
- Items carried between the sink, shower, toilet, and door.
- A helper who needs access to supplies without taking away the user’s privacy.
- Surfaces that collect residue or water and are difficult to clean.
When considering a seat or bench, verify the product’s intended use, user limits, compatibility, and installation method. Ask who will verify the installation. A shelf, glass panel, towel bar, or sink edge should not be treated as a support surface simply because it is nearby. Ask how the room will be cleaned and inspected for loosening, residue, water damage, or other changes over time.
Activity 4: use the toilet and sink
Observe the approach, sit, rise, turn, handwashing, and return to the door. Include the normal need for privacy. If a caregiver helps, record the actual side from which help is offered and how much room the helper needs, without asking anyone to perform a new maneuver.
Look for
- A pause before sitting, difficulty rising, or a turn that requires reaching for an unsuitable object.
- A mobility aid that must be parked, moved, or left outside the room.
- A towel rack, sink edge, cabinet, or other item used as an improvised brace.
- Faucets, soap, towels, mirrors, or storage that require painful gripping or overreaching.
- A seat, riser, bidet, or control that might change the transfer sequence.
- The space and privacy needed when a helper is present.
- Whether the user can see and operate the controls in the room’s usual light.
Product fit is not just a matter of whether an item can be attached. Ask whether the proposed seat, riser, bidet, faucet, or control fits the existing fixture and the user’s transfer method. If a support rail is being considered, ask for an assessment of exact placement and anchorage for the user and the wall construction. Ask about electrical, plumbing, GFCI, shutoff, cleaning, and maintenance requirements where relevant.
Avoid universal claims about toilet height, support-rail height, support-rail load, or the “best” placement. Body dimensions, transfer technique, fixture geometry, wall construction, manufacturer instructions, and applicable rules all matter.
Activity 5: walk the nighttime route
A daytime bathroom can feel like a different room at night. Begin at the bed and follow the route as it is normally taken. The purpose is to understand the route, not to create darkness or ask anyone to walk without their usual aid.
Look for
- Where the person walks, turns, pauses, or searches for a light.
- Whether glasses, a phone, a walker, clothing, or a light control is easy to reach.
- A route changed by urgency, low vision, fatigue, medication effects, or a sleeping household member.
- A mat, threshold, wet floor, glossy surface, or toilet area that is hard to distinguish at night.
- A place where the person might call for help if they cannot continue.
- A door or light switch that is difficult to operate without turning or reaching.
Low-level or automatic lighting may be worth evaluating, but check for glare, shadows, control location, color contrast, and the person’s vision. A light is one part of the route, not a guarantee against falls. Keep communication or emergency options charged and reachable, and check their connectivity, false-alarm behavior, privacy, subscription, and response limits before relying on a device.
If nighttime urgency, medication effects, vision, balance, or a recent fall are part of the concern, bring the personal question to a clinician. Do not treat a lighting change alone as a fall-prevention guarantee.
Activity 6: check surfaces, water, and cleanup
Water management is a routine issue, not only a tile-selection issue. Watch where splashes, drips, condensation, and overflow collect and how the room is cleaned afterward.
Look for
- Surfaces that become wet, glossy, difficult to see, or difficult to dry.
- Mats that move, curl, lose grip, or interfere with a mobility aid.
- A mat or strip that is incompatible with the floor finish or cleaning routine.
- Water at a doorway, shower edge, drain, or transition.
- A person or helper bending, reaching, or stepping into a wet area to clean.
- Ventilation or drainage that appears not to function as intended.
- Residue from cleaning products that changes how the surface feels.
For a proposed floor, mat, strip, coating, or transition product, ask what wet-use labeling and test method apply and who can explain the result. Ask how slope, waterproofing, drainage, ventilation, and transitions will be installed and inspected. Ask which cleaning chemicals can damage the finish or leave residue, what maintenance is expected, and how replacement or warranty claims work.
Do not treat one tile label, mat type, traction number, or strip as a universal safety guarantee. Actual conditions include water, footwear, residue, surface wear, lighting, mobility aids, and the user’s routine. Product documentation and a qualified site review are more useful than a generic promise.
A checklist can organize questions, but it does not replace a clinical assessment or prove that a product prevents falls.
Activity 7: check help, privacy, and future changes
A bathroom plan should reflect who uses the room and who maintains it. Ask the user what kind of help feels acceptable, when privacy matters most, and which changes would make the room feel more usable rather than institutional. Ask the caregiver what access is needed, but do not let a helper’s convenience erase the user’s choices.
Record:
- Who helps, with which task, at what time, and from which side.
- Where the helper can stand, reach, and exit without blocking the user.
- What happens if the helper is absent, the power is out, or a device fails.
- Whether a feature should be installed now, prepared for later, or deferred.
- Which changes are simple housekeeping and which need a qualified installer, licensed trade, structural review, or permit.
- What needs to be reviewed if mobility, vision, caregiving, or equipment needs change.
For every product under consideration, keep the brand and model, compatibility notes, required substrate, installation method, user limits, power or water needs, cleaning, maintenance, warranty, replacement parts, installer, and unresolved question. Do not buy first and investigate the wall, plumbing, electrical supply, or user fit afterward.
Use an observation log
The following examples are illustrative, not client observations or instructions to reproduce a risky action. Replace them with what the household actually observes.
| Activity and observation | Concern or goal | Possible response | Verify with | Next step |
|---|---|---|---|---|
| Illustrative: The user pauses at the bathroom door while carrying a towel. | Keep the entry routine simple and preserve a free hand. | Stage towels in a reachable dry location; review the door and route if the issue continues. | User, caregiver, and a qualified professional if a door or threshold change is considered. | Clear the route today; record whether the pause changes. |
| Illustrative: After bathing, water is noticed near the shower edge and the user crosses it to reach a towel. | Separate drying from the wet transition. | Review towel placement, drainage, splash control, and the drying sequence. | Installer or contractor for drainage, waterproofing, and transition questions. | Photograph or describe the recurring location without asking for a test; add to the project list. |
| Illustrative: The user reaches toward a towel rack while rising from the toilet. | Identify an unsuitable bracing habit and the transfer question. | Stop treating the rack as support; ask whether an assessment or properly anchored support is appropriate. | Occupational therapist or other qualified clinician for the task; installer for anchorage. | Mark “stop and ask”; do not change the transfer by trial and error. |
| Illustrative: The nighttime route includes a pause to find a light control. | Make the route and controls easier to locate. | Evaluate reachable, low-glare lighting and clear access to usual aids. | User, clinician if vision or balance is a concern, and electrician for electrical work. | Check the route at its normal time and note the question for review. |
Sort decisions into now, next, and future
A three-stage plan prevents a household from treating every concern as either an emergency remodel or a shopping trip. “Now” does not mean guaranteed safe. It means a low-disruption step or question that can be addressed promptly. “Next project” means coordinated work. “Future contingency” means preparing for a change without assuming it will happen.
| Stage | Use it for | Example decision record |
|---|---|---|
| Now | Housekeeping changes, reachable supplies, route clearing, repairs, and questions that address an observed concern. | Clear the nighttime route, relocate towels, check a loose item, and ask an appropriate professional about a transfer concern. |
| Next project | Work that needs design, installation, a planned outage, coordinated trades, or review of the actual room. | Review bathing access, support locations, waterproofing, controls, drainage, helper space, and privacy together. |
| Future contingency | Rough-in ideas, adaptability, replacement planning, or a change scenario that may need preparation. | Record what could be prepared if mobility, vision, caregiving, or equipment needs change, then confirm feasibility before work. |
At the bottom of the worksheet, write the top three observations, top three questions, decision owner, professional to contact, unresolved risk, review date, and post-installation check. Keep budget and quotes in the project record that handles them. This article helps decide what to investigate, not assign a national remodel price.
Ask the right person the right question
No single person can answer every bathroom planning question. An occupational therapist or other qualified clinician can address the task and the person. A designer, contractor, or licensed trade can address site conditions and construction. A supplier or manufacturer can address the product. The homeowner and caregiver must decide what fits the household’s routines, privacy, maintenance capacity, and plans.
| Role | Exact question to ask | Record the answer or evidence |
|---|---|---|
| Occupational therapist or qualified clinician | “Which part of this observed transfer or bathing task needs assessment? Would a technique change, equipment trial, or in-home assessment help?” | Task assessed, what should be tested, user preferences, and when to follow up. |
| Designer or contractor | “What site conditions, layout conflicts, waterproofing, drainage, anchorage, blocking, ventilation, permits, inspections, and exclusions apply to this proposal?” | Site assumptions, scope, responsible trade, inspection points, and unresolved conditions. |
| Licensed electrician or plumber, when relevant | “What electrical protection, shutoff, power, water, ventilation, and maintenance requirements apply to this product and room?” | Required work, who performs it, product documents, and maintenance access. |
| Product supplier or manufacturer | “What are the user limits, compatible fixtures and substrates, installation method, cleaning instructions, maintenance schedule, warranty terms, and replacement-parts plan?” | Exact brand and model, current instructions, compatibility confirmation, limits, and warranty contact. |
| Installer | “Who verifies the finished anchorage, waterproofing, drainage, controls, and fit for the intended use, and what is excluded from your work?” | Installer’s scope, verification process, exclusions, documentation, and post-installation check. |
| Homeowner or caregiver | “Who will use and maintain this feature, and what happens during a power outage, helper absence, privacy request, or change in mobility?” | Routine owner, maintenance plan, backup plan, privacy preference, and review date. |
Understand the private-home ADA distinction
A private bathroom plan should not be labeled “ADA-compliant” simply because it copies a public-facility diagram. Individually owned or leased private housing that is not a public accommodation is generally outside the ADA’s direct coverage, while government housing, public accommodations, and other project types can have different obligations. State and local codes, permits, inspections, Fair Housing Act questions, and the type of property may still matter. Ask the authority having jurisdiction or a qualified professional which requirements apply to the actual project.
Separate a product question from an installation question
A product can be suitable in one room and unsuitable in another. Before ordering, answer both categories:
Product fit
- Does the model match the existing fixture, user routine, and intended use?
- Are user limits, compatibility, cleaning, maintenance, warranty, and replacement parts clear?
- Does it require power, water, a particular substrate, or a specific installation method?
- Can the user operate it with their usual hand strength, reach, vision, and mobility aid?
- What happens if it is wet, dirty, disconnected, out of service, or unavailable?
Installation fit
- What is behind the finished wall or floor, and how will it be confirmed?
- Who handles structural anchorage or blocking, waterproofing, drainage, ventilation, plumbing, electrical protection, and permits?
- What will the helper’s route be during the actual task?
- How will the finished work be inspected, cleaned, maintained, and repaired?
- What assumptions, exclusions, or future changes could affect the plan?
This separation shows when an item carries a larger installation or maintenance question, helping the household decide whether to address it now, add it to a coordinated project, or document it for later.
A calm final review
Return to the person’s actual routine after decisions are made. Ask what feels easier, what still requires help, and whether privacy and dignity were preserved. Check that products are used only as instructed and that the room is maintained as planned. Do not ask anyone to test a risky action for the sake of completing the checklist.
An age-friendly bathroom plan is not a promise that every hazard has been removed. It is a clear record of how the room is used, where a task needs attention, which questions belong to which professional, and what the household will review next. That record can make a future conversation more specific and help prevent a rushed purchase from becoming a new obstacle.