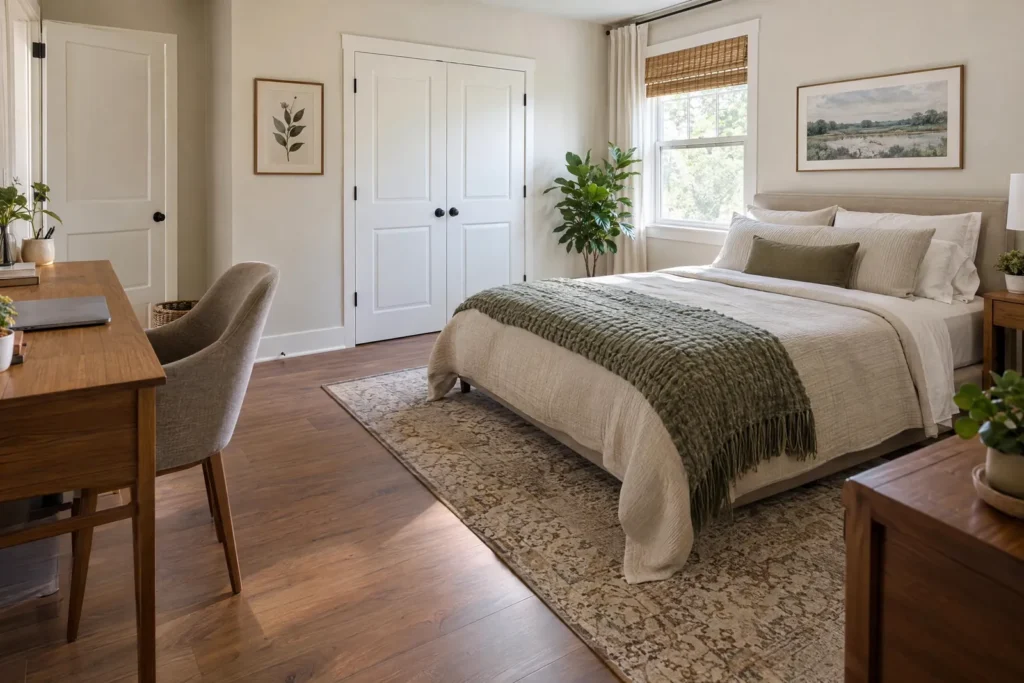
A desk can fit in a bedroom and still fail the room. The chair may block the bed route, an open closet door may hit the sitter, or a cable may turn the only clear path into an obstacle. The attractive position is not necessarily the usable one.
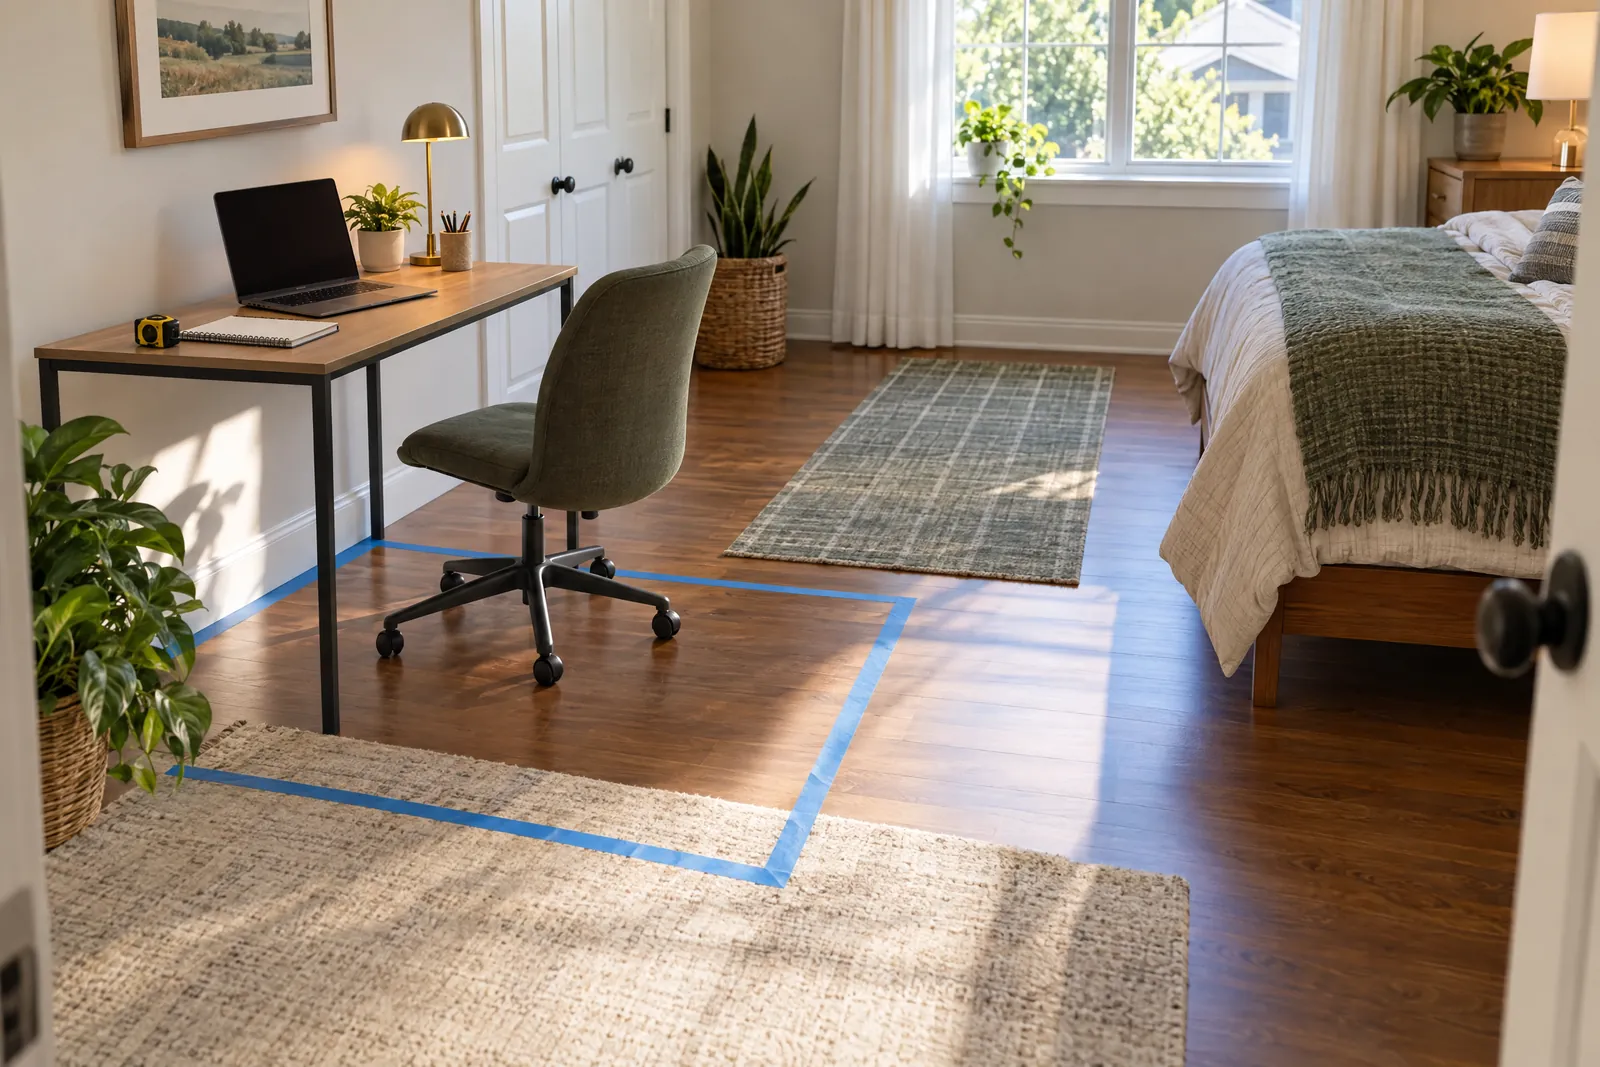
Start by testing the room in two states: work and sleep. Mark the actual desk and chair footprint with painter’s tape, then use the real computer, lamp, cables, bed, and storage doors if possible. Sit down, pull the chair out, open relevant doors, walk to the bed, and put the work away. If an essential action becomes awkward, revise before buying.
This treats the workstation as an operating envelope: desktop, seated body, chair movement, equipment, power, and surrounding routes.
Start with the room’s fixed constraints
Map what cannot move easily: the bed, door swing, closet openings, windows, shades, outlets, and the route used to enter and move through the room. Include everyday items such as a hamper or bedside table. The goal is to identify conflicts early, using the actual chair and representative equipment whenever possible.
If you are still deciding where the bed belongs, our bedroom layout ideas offer possible starting positions. Treat them as inspiration, then check each position against this desk test in your own room.
Separate the workday from the sleep routine
List the actions required in each state. At work, sit, reach the keyboard, see the screen, connect power, adjust light, retrieve supplies, and leave the chair. At night, enter, reach the bed, use storage, make the bed, control window coverings, and move without negotiating the workstation.
Add transition actions: Where does the laptop go? Can the chair park without blocking the bed? Where does the task light go? Can cables be controlled without crossing a route? A layout that works only when perfectly arranged is not resilient.
If the bedroom also serves a guest, consider what a visitor will do without knowing your system. A guest room office needs a clear sleep mode, not merely a desk that happens to share the room.
Calculate the desk’s operating envelope
The desktop footprint is only the visible part. The usable footprint includes the seated person, chair pull-back, turning or rolling movement, knees, equipment, projecting storage, and the route behind or beside the chair.
Begin with the chair occupied. Pull it out as you normally would, swivel if you use a swivel chair, and reach for items you use often. If the chair rolls, observe the natural movement rather than assuming it stays square to the desk. A task chair that fits neatly in a photograph may need much more room when a person is seated and turning toward a shelf or outlet.
Then test the edges of the envelope. Open the room door, closet doors, wardrobe doors, drawers, and any fold-out bed mechanism. Walk from the entry to the bed and from the bed to the closet while the chair is occupied, pushed in, and pulled out. This exposes conflicts that are easy to miss when the room is empty.
Do not treat a generic clearance number as proof. Furniture depth, chair shape, user movement, door hardware, and travel direction change the result. Ask: Can you pull out the chair and pass to the bed? Can the closet open far enough for daily clothing? Can the chair park without trapping the entry?
Protect bed, storage, and entry access
Test making the bed, sitting on the edge, carrying laundry around it, and accessing the sides you use. Open the closet fully, pull out a drawer or basket, and return a garment. If the chair must move, decide where it goes without creating a new route problem.
The entry route must remain practical. Do not force yourself past the chair or run a cord across the door opening. If the room is part of an emergency exit path, do not let furniture or a divider block a door or escape window. Plan two ways out of every room and keep doors and windows unblocked. This is fire-safety guidance, not universal furniture code.
Route power before you commit
Find the outlet first, then plan where each device will live. Trace the charger, monitor cable, lamp cord, and power strip. Leave enough slack for chair movement and cleaning, but keep the route controlled. A cable can still cross a footpath, pinch behind a door, or snag when the desk moves.
Avoid placing cords where they can be crushed by furniture or hidden under a loose rug. Do not overload an outlet or power strip, and replace damaged cords. Do not assume a universal outlet distance for a bedroom desk; use your actual equipment and room route as the test.
Renters should separate reversible cable management from installations that alter the room. Adhesive clips, a freestanding cable box, and a carefully placed power strip may be removable, but check the product instructions and the lease before attaching anything. Mounting a shelf, wall desk, monitor arm, or cord channel may require written permission and may involve hidden wiring or structural issues. Do not drill or anchor into a wall when you cannot confirm what is behind it, and do not use an unstable mounting method to avoid asking for permission.
Choose a placement pattern by behavior
Opposite the bed or on the far wall
An opposite-wall placement can distinguish the sleeping area from the bedroom office, but it may also make the desk the first thing visible from the bed. Facing the wall can reduce that work view only if the chair can pull out without taking over the bed-to-entry route.
Test the monitor from the seated position. A monitor facing a wall is not automatically free of glare, because windows, lamps, and bright surfaces can still reflect into it. Reduce glare from windows and overhead lights through workstation placement and task lighting. Treat this as a visual comfort check, not as bedroom code or a universal rule about which way a desk must face.
Corner, alcove, closet, or shelving niche
A corner may reduce visual presence but make chair extraction harder. Test the chair at an angle, check nearby walls, shelves, curtains, closet doors, ventilation, lighting, outlets, and whether equipment can be concealed without trapping cables. For renters, a freestanding shelf or curtain may be more reversible than a built-in solution, but it must not obstruct a route.
Beside or replacing a nightstand
A small desk beside the bed can serve as a workstation and bedside surface, but that combination creates competing priorities. Identify where the lamp, phone, water, book, and other nighttime items go. Decide whether the desk can stay clear enough for sleep or whether those items will share the keyboard area.
This may work for brief use when the chair stores elsewhere. It is less convincing for full-time equipment. Test the morning routine too. If getting up means stepping around the chair, the sleep state is accommodating the work state.
Foot of bed, by a window, or near the doorway
These are conditional placements, not automatic solutions. A foot-of-bed desk may use an overlooked wall, yet the chair can interfere with making the bed or walking around it. A desk by a window can provide daylight, but reflections, shade controls, and guest sleep needs may conflict. A doorway-adjacent desk can reduce entry space.
Tape the position and test it at different times of day. Open and close the window covering while seated, and check whether the desk prevents the shade from reaching its intended position. Note whether the treatment controls reflections, daylight, sleeping darkness, privacy, or only appearance. One solution may not do all four jobs.
Fold-down, secretary, Murphy, or hidden desk
Concealment can make the evening reset easier, but it does not eliminate the operating envelope. Simulate open and closed states with representative equipment. Check that hinges, doors, and cables are not pinched, and decide where the chair goes after closing. A wall-mounted desk also needs a secure installation and permission where required. If the chair becomes a second obstacle, the work has not disappeared.
Test daylight and screen glare in the real room
Glare is a viewing problem, not simply a window problem. Inspect the screen with shades open, partly closed, and the room lit in the evening. Look for direct reflections, bright window fields, overhead reflections, and uncomfortable contrast. Repeat from the video-call position if the camera changes screen or light placement.
Do not assume that placing a desk perpendicular to a window is always best, or that putting the screen in front of it is always wrong. Window size, shade, screen finish, lamp position, time of day, and line of sight all matter. Record what you see rather than adopting a universal orientation rule.
Treat the window covering as a separate component of the plan. Shades may control brightness, sheers may soften a bright field, and blackout curtains may support guest sleep. None automatically solves every reflection or privacy issue. Make sure the controls remain reachable from the desk and that the fabric does not catch on the chair or block a required window route.
Build work and sleep separation that survives the reset
Work and sleep separation is a system of cues, not a guarantee from one piece of furniture. If possible, orient the seated view away from the bed, or use a curtain, wardrobe door, screen, plant, or shelf to reduce visible equipment. Keep the divider in the operating test. A screen that blocks the chair route is not an improvement.
Use lighting deliberately, but keep claims modest: a changed sightline or light may help the room feel more distinct, but it cannot guarantee better sleep, focus, or productivity. For related workstation habits, see our minimalist office tips. Give every work item a nighttime home. The laptop may go in a drawer or sleeve, papers in a file box, the task light on a designated surface, and the chair under the desk or against a wall. Keep cables contained, or unplug and store them if that is safer and realistic.
The reset must be easy enough to repeat. If it requires carrying equipment across the room, moving furniture, or stacking items on the bed, it will fail. Test it after an ordinary work session, then walk to the bed and open the closet. If it creates an obstacle, revise storage or placement.
Two checkable hypothetical layouts
Layout A: Opposite-wall bed and desk in a small bedroom
In this hypothetical, the bed occupies one wall and the desk sits on the opposite wall, facing the wall rather than the bed. A monitor and compact task light sit on the desktop. The main route runs between the bed and the room entry and continues toward the closet.
First, tape the actual desktop width and depth on the floor. Put the actual chair at the desk and mark its pulled-out position, including the swivel or rolling movement the user needs. Open the bedroom door, closet doors, and drawers fully. Mark every overlap with the chair or desk footprint.
Next, perform the routes. Walk from the entry to the bed, from the bed to the closet, and from the chair to the door. Repeat with the chair occupied, pushed in, and pulled out. Sit at the monitor in bright and dim conditions. Adjust the shade if there is one. Run the intended charger and monitor cable paths, then move the chair as you would during a normal work session.
The layout passes only if the user can work, leave the chair, reach the bed and closet, operate the door, control the light, and reset the work area without an access, glare, cable, or sleep-state conflict. If the chair blocks the closet, revise the desk position, change the chair parking plan, or choose a shallower or fold-away workstation. Do not solve a route conflict by accepting an unsafe cord crossing or a blocked exit.
Layout B: Guest room with a convertible sofa bed and an opposite-wall desk
In this hypothetical, a convertible sofa bed sits along one side of a guest room and the desk and chair occupy the opposite wall. The center remains available for movement and the room’s secondary use. The desk is not validated simply because the room looks open when the sofa is closed.
Test two furniture states. In the work state, keep the sofa bed closed, set up the computer, sit in the chair, and use the room as an office. In the guest or sleep state, deploy the sofa bed fully, move or park the chair as planned, and make sure a guest can approach the bed, reach the door, and use the room without stepping over equipment. Also test the transition while the bed is being opened, because that is where a chair, ottoman, or cable often becomes a failure point.
Tape the sofa-bed footprint in both closed and deployed states, along with the actual desk and chair envelope. Open the room door, storage doors, and drawers. Check the mirror, lamp, shelving, and cable path. Test screen reflections with window coverings open and closed. If blackout treatment is part of the guest plan, confirm that it can operate without the chair blocking it.
Limitations matter. This layout may require a chair that parks against a wall, a desktop that clears the deployed bed, or a temporary work reset before guests arrive. It may not support a large monitor, extensive paperwork, or a chair that cannot move easily. If the center route disappears when the sofa opens, revise the desk location, reduce equipment, use a fold-away surface, or choose a different guest-room plan. The pass condition is not an attractive closed-room photo. It is a repeatable work state, sleep state, and transition between them.
Reader worksheet: record before you buy
Use the first table to record fixed constraints before choosing a desk. Make observations repeatable.
| Fixed-room item | Your observation | What it affects | Verified when? |
|---|---|---|---|
| Room boundaries and fixed features | Desk position and alternate furniture states | ||
| Bed or sofa-bed footprint in every needed state | Bed access and shared floor area | ||
| Bedroom door swing and entry route | Desk conflict and escape route | ||
| Closet or wardrobe opening and usable access | Chair location and storage access | ||
| Window, shade, and sill position | Monitor reflections and shade operation | ||
| Outlet locations and equipment power needs | Cable length and device placement | ||
| Main route between entry, bed, and storage | Chair parking and daily circulation |
The second table is the operating-envelope test. Use the actual chair and representative equipment, and write a specific revision rather than “tight.”
| Operating-envelope test | Actual setup used | Result: pass or revise | Revision needed |
|---|---|---|---|
| Sit at the desk with normal equipment | |||
| Pull the chair out and turn or roll as needed | |||
| Open the door, closet, drawers, and wardrobe doors | |||
| Walk the bed-to-entry and bed-to-closet routes | |||
| Reach outlets and connect every intended device | |||
| Route cables without crossing a walking path | |||
| Operate shades or window coverings from the desk | |||
| View the screen in bright and dim conditions | |||
| Put equipment away and park the chair at night |
The third table turns work and sleep separation into a repeatable plan. If no reset location exists, solve that before purchase.
| Work cue or task | Daytime location | Nighttime reset location or action | Does reset preserve access? |
|---|---|---|---|
| Laptop or monitor | |||
| Keyboard, mouse, and small peripherals | |||
| Paperwork and chargers | |||
| Task light | |||
| Chair | |||
| Cable bundle or power strip | |||
| Webcam, background, or visual clutter | |||
| Curtain, screen, plant, or other divider |
Bedroom desk layout FAQs
How can I tell whether a desk blocks bed access?
Mark the desk and chair footprints, then walk from the entry to the bed and from the bed to storage with the chair pushed in, pulled out, and occupied. Open the door, closet, and drawers in each state. Revise if any essential route requires squeezing past furniture.
Can a desk go in front of a bedroom window?
It can be conditional. Test the screen with the window covering open, partly closed, and closed, then operate the covering from the seated position. Keep any required window route clear and do not accept a placement that creates glare, blocks the control, or interferes with an escape opening.
What should I do if the chair has nowhere to park?
Choose a repeatable parking location that preserves the bed, entry, storage, and window routes. If none exists, reduce equipment, change the chair or desk, or test a fold-away setup. Do not solve the problem by leaving the chair in a route or accepting an unsafe cord crossing.
The decision rule before you buy
Choose the placement that passes the most important actions in both states, not the placement that leaves the prettiest empty floor. A workable bedroom desk layout lets the person sit and move naturally, preserves bed, storage, door, and window access, keeps power and cables controlled, handles real screen conditions, and has a reset that can be completed consistently.
If one critical action fails, revise before purchasing. Move the desk, change the chair, reduce equipment, alter the storage plan, or choose a fold-away solution. If the failure concerns a door, window used for escape, damaged cord, overloaded power source, unstable mounting, or another safety issue, stop and resolve that issue through appropriate primary guidance or a qualified professional rather than improvising. A desk belongs in the room only when the room can support the person, the furniture, and the transition back to sleep.