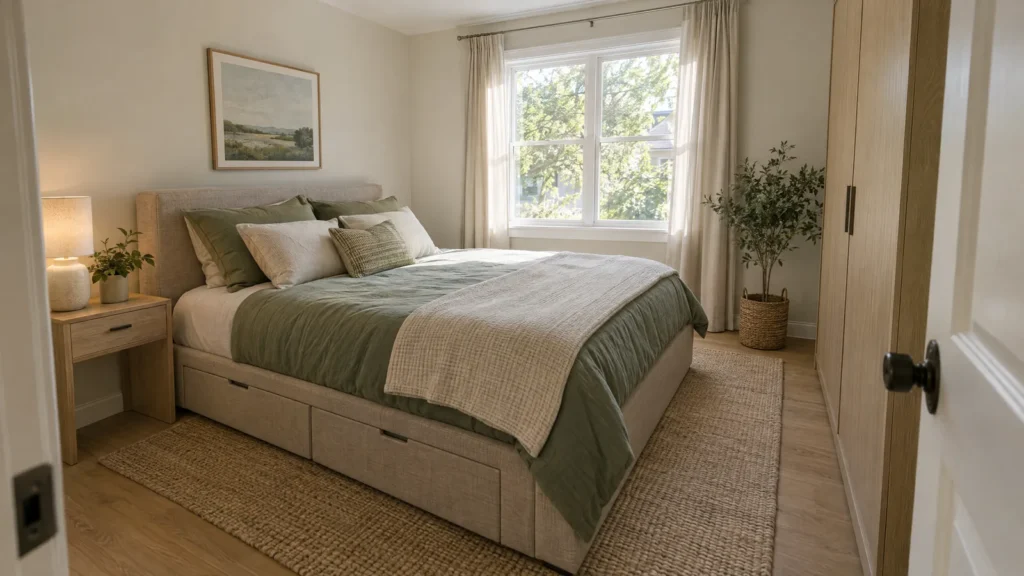
Small bedrooms do not need more containers by default. They need a storage plan based on what you own, how often you reach for it, and which parts of the room must stay usable. Start by mapping the bed, doors, windows, vents, closet, and walking routes. Then inventory belongings, group them by shape and frequency, compare actual usable capacity, and test every drawer, door, lid, and pull-out before buying. If a piece fits on paper but blocks a normal route when opened, it does not fit the plan.
This inventory-first approach works for renters, homeowners, studio dwellers, shared rooms, and bedrooms without a generous closet. It also keeps the project honest: sometimes the right answer is to rotate seasonal items, move luggage elsewhere, or keep fewer things in the bedroom rather than add a deeper unit.
Why small bedroom storage usually fails before you buy anything
A storage problem is often a mismatch between possessions and access, not simply a shortage of floor area. A deep drawer may hold a great deal, but it is a poor home for items used several times a day if reaching the back requires unloading it. A tall wardrobe may preserve floor area, but it can be the wrong choice if its doors open into the only path to the bedroom door. Under-bed space may look empty, yet a footboard, center support, rug, or nearby furniture can make a container difficult to retrieve.
Capacity is more than drawer count
Count usable interior space, not marketing labels. For folded items, record the interior width, depth, and height that can actually be used without catching on a drawer stop or hinge. For hanging clothes, record usable rod length and the clear vertical space below it. For bins, record the container dimensions and the space needed to pull them out, not just the space underneath the bed.
Use matched units when you compare options. A folded stack can be recorded by occupied width, depth, and height. A hanging group can be recorded as rod length and garment height. Bedding can be measured as a filled bin or a folded stack. This is a planning estimate, not a load calculation. Product weight limits, tip resistance, wall loads, and bed limits still come from the product documentation and installation requirements.
Step 1: Map the room, bed, doors, windows, and routes
Before shopping, make a simple plan view. Record the room length and width, ceiling height, bed or mattress size, and the outer footprint of the frame. Mark every door and its swing, the closet opening, windows and operating areas, vents, radiators, outlets, switches, and any baseboard or trim that affects placement.
Do not measure only the clear space between two walls. The useful question is what happens when storage operates. A dresser needs room for its drawer and for a person standing in front of it. A wardrobe needs door swing space. A storage bench needs lid or drawer clearance. A wheeled cart needs a parking place that does not drift into a route.
For a broader look at how bed placement and movement interact, see bedroom placement examples. Keep this article’s job narrower: use the layout information to decide whether storage opens and remains usable.
Record the measurements that affect storage
Use the first worksheet before looking at products.
| Field | Record | Why it matters | Check again |
|---|---|---|---|
| Room length and width | ___ by ___ | Sets the planning boundary | After moving furniture |
| Ceiling height | ___ | Limits usable height for a wardrobe or mounted shelf | Check slopes, beams, and trim |
| Bed or frame footprint | ___ by ___ | Determines routes and under-bed area | Include rails and supports |
| Under-bed opening | height: [ ] in; width: [ ] in; depth: [ ] in | Establishes physical fit | Measure at lowest obstruction |
| Door, closet, and window areas | ___ | Prevents blocked operation | Include swing or slide |
| Vents, outlets, switches | ___ | Preserves access and airflow | Mark on the sketch |
Also note which side of the bed can be reached. A drawer that opens toward a wall is not useful daily storage simply because its external dimensions fit. If you rent, mark surfaces where drilling or permanent anchoring may not be allowed. Check the lease before planning mounted storage.
Draw three footprints
Use painter’s tape or a paper plan to show three states for each candidate:
- Closed footprint: the furniture in its resting position.
- Operating footprint: the open drawer, door, lid, pull-out bin, desk panel, or bed mechanism.
- Use footprint: the person standing in front, carrying laundry, making the bed, sitting on a bench, or reaching for an item.
Walk the normal route from bed to door, closet, and window in all three states. This is a practical planning test, not a universal clearance rule. Needs vary with the room, furniture, door swing, mobility, and local requirements.
Step 2: Build an inventory before shopping
Emptying or grouping belongings can feel less exciting than browsing storage furniture, but it reveals the actual job. Sort by storage behavior rather than by an attractive room category. Long garments need hanging height. Folded clothes need accessible shelves or drawers. Shoes need a stable row or cubby. Bedding needs a larger protected space. Books and equipment may need a shallow, reachable shelf. Sentimental items may not deserve prime bedroom capacity at all.
Include the items that commonly escape a storage plan: laundry in transit, bags by the door, the blanket left on a chair, chargers, work materials, and the suitcase that only appears a few times a year. The purpose is not to force a decluttering decision. It is to reveal shape, amount, weight concerns, and access pattern before a purchase creates a new pile.
Inventory worksheet
Fill in one row for each group. Use quantities that make sense for the category, such as pairs, sets, folded items, or containers.
| Category | Quantity | Shape or size note | Frequency and preferred access | Current storage | Action |
|---|---|---|---|---|---|
| Daily clothing | ___ | folded or hanging | daily, one hand reach | ___ | ___ |
| Weekly clothing and accessories | ___ | folded, pairs, or bags | weekly, easy reach | ___ | ___ |
| Long garments | ___ | hanging length | weekly or monthly, hanging | ___ | ___ |
| Bedding and towels | ___ | bulky or compressible | weekly or seasonal | ___ | ___ |
| Shoes and luggage | ___ | pairs, largest case | daily, weekly, or seasonal | ___ | ___ |
| Books, work, or hobbies | ___ | tall, heavy, or delicate | daily or weekly | ___ | ___ |
| Seasonal and sentimental | ___ | fragile or bulky | rare, protected access | ___ | ___ |
For each row, choose an action: keep, relocate, rotate, or remove. A bedroom storage plan can keep possessions in the home without insisting that everything live in the bedroom. On a narrow screen, swipe across the table to reach its last two columns.
Sort by access frequency
Place items used several times a day in the easiest comfortable reach zone. Daily clothing, a hamper, next-day shoes, and essential personal items should not require moving the bed or opening a container at the back of a dark cavity. Weekly items can move to a secondary drawer, wardrobe shelf, or accessible bin. Seasonal and rare items can use low, high, or out-of-room storage if they remain protected and retrievable.
High storage is not automatically wrong. It is better suited to items that are used infrequently and can be reached without climbing on a bed, stool, or furniture. If a household member has mobility limitations, a reach zone should be planned with that person’s needs and any applicable professional or local guidance in mind.
Step 3: Turn inventory into a capacity requirement
Once groups are measured, translate them into the same type of unit used by the storage candidate. This avoids comparing a drawer count with a clothing rail or an external cabinet dimension with a filled bedding bin.
For folded groups, compare stack width, depth, and height with the measured usable interior dimensions of a drawer or shelf. A volume estimate can help compare like with like, but the item’s shape still has to fit the opening. For hanging garments, check rod length and the drop below it separately; neither is comparable with a drawer volume. For under-bed storage, compare the number and external dimensions of containers with the actual opening, supports, and distance they must travel when pulled out.
Only subtract like units from like units. For example, subtract the total width of two bins from a measured opening width, then make a separate height and retrieval check. Do not combine rod length, drawer volume, shelf area, and under-bed container count into one capacity number. Leave whatever spare space makes the actual drawer or bin easy to use; a fixed percentage cannot guarantee access.
Capacity worksheet
Keep each storage type in its own unit rather than converting everything into a made-up universal number.
| Inventory group | Measured demand | Unit and dimensions | Candidate usable capacity | Access or spare-space check |
|---|---|---|---|---|
| Folded clothing | ___ | stack width, depth, height | ___ | Opens without unloading? ___ |
| Hanging garments | ___ | rod run; garment drop checked separately | ___ | Garments hang freely? ___ |
| Bedding | ___ | filled bin width, depth, height | ___ | Bin travels out fully? ___ |
| Shoes and bags | ___ | row, cubby, or shelf dimensions | ___ | Reachable without blocking route? ___ |
| Books or equipment | ___ | shelf width, depth, height | ___ | Load and wall instructions checked? ___ |
Then record the candidate’s actual usable interior dimensions, its access opening, and any stated load limit. A 42 inch external cabinet is not automatically a 42 inch usable shelf. Side walls, drawer boxes, rails, hinges, dividers, and stops reduce the working space.
Apply decision rules before adding volume
If daily items do not fit within a comfortable reach zone, improve that zone before adding deep or high storage. If seasonal bedding occupies the only convenient drawer, move it to a labeled lidded container only after checking moisture, ventilation, clearance, and retrieval. If hanging demand is high, compare a wardrobe or properly rated rail with another dresser. If folded demand is high, compare interior drawer or shelf measurements.
A candidate with extra capacity still fails if it blocks a route. A candidate that physically fits but leaves no operating allowance may be frustrating from the first week. If the inventory cannot fit safely without narrowing routes, relocate, rotate, or edit the inventory instead of responding with a taller or deeper piece.
Step 4: Use the daily-use frequency matrix
The same storage type can be useful or inconvenient depending on what it holds. Use this matrix as a starting heuristic, then adapt each zone to the person, item’s condition, retrieval effort, and door or window access.
| Frequency | Good examples | Preferred zone | Avoid |
|---|---|---|---|
| Several times daily | sleepwear, essentials, phone accessories | closest comfortable reach | high shelf or deep bin |
| Daily | worn clothing, hamper, next-day shoes | near dressing route | bed movement or ladder access |
| Weekly | spare outfits, bags, towels | secondary reach zone | surface piles |
| Monthly | extra blanket, occasion clothing | protected but reachable | unstable stacks |
| Seasonal or rare | off-season clothes, luggage, keepsakes | low, remote, or outside room | damp area or escape path |
A small bedroom can feel more spacious when daily items have a predictable home, even if the total inventory has not changed. Keep only active items in the closest zone, and review overflow before buying a larger organizer. Seasonal rotation works best when the date and destination are clear. A label such as “winter bedding” is more useful than a vague label such as “miscellaneous.”
What belongs under the bed or outside the room?
Under-bed storage is usually better for low-frequency items, spare bedding, or luggage than for clothing needed every morning. It can work for frequent use only when the container opens fully from the normal route, can be seen and reached without moving the bed, and does not create a trip or collision problem.
Out-of-room storage can be the most practical choice for sentimental boxes, archival papers, extra luggage, or equipment used only a few times a year. Store those items in a dry, suitable location and protect them according to their material needs. The goal is not to make the bedroom hold every possession. The goal is to make the bedroom support sleep, dressing, and ordinary movement.
Step 5: Evaluate under-bed storage by clearance and access
Treat the area under the bed as a movement and retrieval system, not spare volume. Measure the lowest opening at the point where a frame rail, center support, leg, or other obstruction reduces height. Measure clear width between supports and usable depth from the accessible side. Include a rug, baseboard, footboard, bench, or nightstand if it reduces travel.
Record the container’s height with its lid, wheels, handles, and realistic contents. Check whether the floor is level and whether the container can be pulled far enough out to see and remove items. Consider loaded weight and any product limits. Do not force a container under a bed or remove a frame part without manufacturer approval.
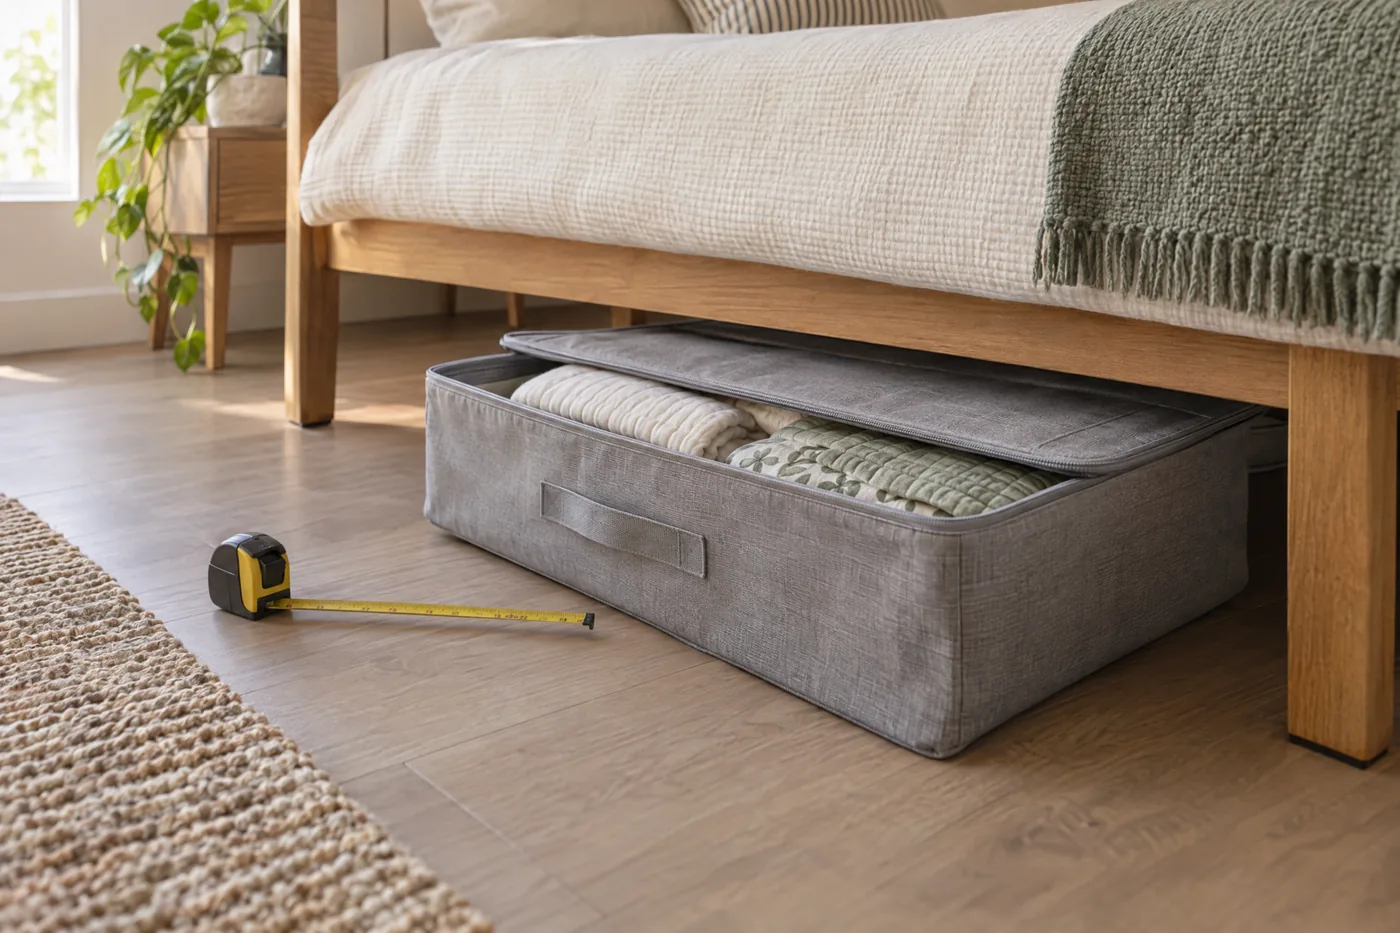
Run the under-bed pass or fail test
- Tape the fully open drawer or bin footprint on the floor.
- Walk from the bed to the door, closet, and window with the container closed.
- Open it fully and repeat the route.
- Make the bed and retrieve an item while carrying a laundry basket or using one hand.
- Fail the setup if the open container blocks the route, strikes a door, prevents full access, or creates an awkward step-over.
- Confirm the product instructions, operating limits, and cleaning or ventilation needs before regular use.
Two containers may fit the measured opening but fail this test if a center support limits lateral movement, handles catch, wheels do not track, or a bench prevents full extension. Physical fit is only one part of usable capacity. A storage bed with drawers on the wall side can also create a capacity illusion if that side cannot open in everyday use.
Choose vertical storage without creating a new hazard
Vertical storage can be useful when floor area is scarce, but height changes the installation and access questions. A tall narrow dresser or wardrobe may hold more folded or hanging inventory on a smaller footprint. A shallow shelf, pegboard, rail, or over-door organizer may handle light accessories. Each option needs a check for wall construction, fasteners, load instructions, door operation, and the effect on routes.
For a sloped ceiling or awkward upper wall, see attic bedroom ideas. Use that as an idea source for unusual geometry, not as a substitute for measuring your own usable height and access.
Verify before anchoring or mounting
Read the current product instructions first. Identify the wall construction and use only hardware and mounting locations that the instructions support. Do not infer a load rating from a generic anchor package, a photograph, or the fact that a shelf is already on a wall. Confirm the maximum load, mounting pattern, and installation sequence.
Before anchoring a tall dresser, wardrobe, bookcase, or other top-heavy piece, follow the manufacturer’s instructions and install the supplied or specified anti-tip hardware correctly. Use the product’s specified anti-tip hardware and installation instructions, and do not treat generic advice as a substitute for the product documentation. These checks do not establish a universal room-clearance or building-code standard.
Keep heavy items low where the product instructions permit, and do not create a climbable arrangement for children. A mounted solution should not obstruct a window, door, vent, outlet, switch, or planned route. Stop and get qualified help if the work involves concealed wiring, structural changes, an uncertain wall, damaged anti-tip hardware, or a load question the documentation does not answer. Renters should check the lease before drilling.
Double-duty furniture is only better if the route still works
A storage bench, storage bed, cart, fold-down desk, or headboard can combine functions. That does not make it automatically efficient. Compare the function it replaces, the usable capacity it adds, and the route it consumes.
| Piece | Possible functions | Measure | Common route question |
|---|---|---|---|
| Storage bench | seating and blankets | interior space, lid opening | Does the open lid block the foot route? |
| Storage bed | sleep surface and storage | usable capacity, opening side | Can drawers fully open from the room side? |
| Tall dresser | folded storage and display | drawer interiors, stability | Is the standing and drawer zone usable? |
| Rolling cart | storage and bedside station | loaded width, wheel locks | Where does it park without drifting? |
| Wardrobe | hanging and shelves | rod run, interior shelves | Do doors open without blocking the path? |
Use the same three footprint test from Step 1. Draw the closed footprint, operating footprint, and use footprint. Include a person sitting on a bench, a chair pulled up to a fold-down desk, or a laundry basket carried past an open drawer. Choose double-duty furniture only when it replaces a separate function and all three states preserve the room’s intended routes.
If the secondary function repeatedly blocks access, a smaller single-purpose unit may be the more usable solution. Function per route is more important than a long feature list.
For readers planning how to spend on a room update after the storage audit, budget bedroom makeover plan offers a separate budget and makeover framework. This storage plan should come first so purchases respond to measured needs.
Illustrative small-bedroom storage plan
Illustrative example only: This hypothetical demonstration is not a measured recommendation for every room, a product endorsement, a code-compliance plan, or a claim about typical storage capacity.
Imagine a 9 foot by 10 foot bedroom with a 60 inch by 80 inch platform bed. The measured under-bed opening is 6 inches high by 58 inches wide by 76 inches deep on the accessible side. The inventory includes 18 frequently worn folded clothing items, 8 weekly folded items, 6 long-hang garments, 2 sheet sets, 1 comforter, 2 blankets, 8 pairs of shoes, 1 carry-on suitcase, 12 books, and a small work kit.
Daily clothing and shoes are needed every day. Bedding is needed weekly. The suitcase and one blanket are seasonal. The initial allocation is therefore:
- Daily clothing goes in a top dresser drawer or reachable shelf.
- Weekly folded clothing goes in lower drawers or a wardrobe shelf.
- Long garments go on a properly supported hanging section with enough vertical clearance.
- Bedding goes in a lidded container or linen compartment that can be retrieved without moving the bed.
- Shoes go in a low cubby or closed cabinet near the dressing route.
- The suitcase and seasonal blanket go under the bed or outside the room.
- Books and the work kit go on a shallow reachable shelf or in a desk drawer, not a high decorative shelf.
Now consider two candidate under-bed bins. Each external bin measures 28 inches wide by 36 inches deep by 5 inches high. The pair has a combined width of 56 inches, which is less than the 58 inch measured opening, and each bin’s height is less than the 6 inch measured opening. That arithmetic shows only that the headline dimensions leave 2 inches of total width allowance and 1 inch of height allowance under the stated measurements. It does not prove that the bins fit in use.
The reader must still check lateral support, center supports, frame legs, lid shape, handles, wheel travel, loaded weight, and whether both bins can slide far enough out from the accessible side. If a foot-of-bed bench prevents full opening, the bins fail for practical use even though the headline dimensions appear to fit. The actual interior dimensions of the bins and the room’s operating footprint would decide what they can hold.
Next, compare a hypothetical 42 inch-wide storage bench with a tall narrow dresser. The bench could hold blankets and provide occasional seating, but it is rejected if its open lid or seated-use footprint blocks the route from the bed to the door. The dresser might offer more reachable daily capacity, but its purchased external dimensions must be checked against the measured wall, and its actual drawer interiors must be measured or confirmed separately. It also requires installation and anti-tip review according to its instructions.
The conclusion is deliberately modest: keep daily items close, move bulky and seasonal items lower or out of the room, and choose only a candidate whose usable capacity and operating footprints pass. The example does not claim every listed item fits a particular product.
Final safety and fit check before you buy or install
Complete this short stop check with the candidate in mind:
- Have you measured the actual opening, interior, and operating envelope rather than relying on a headline dimension?
- Does the closed, open, and use footprint preserve the normal path to the bed, door, closet, and window?
- Are doors, drawers, lids, wheels, and pull-outs usable without moving another piece?
- Have you checked product instructions, load limits, anti-tip hardware, and wall requirements?
- Will the placement preserve access to vents, outlets, switches, radiators, and windows?
- If the room is a sleeping space, have you drawn the doors and windows into a household escape plan and kept routes clear?
- Have you checked local building and fire requirements, the lease, and the authority having jurisdiction for room-specific questions?
Make a household fire escape plan, identify two ways out of every room, and keep doors and windows unblocked. This supports escape planning, not a universal furniture measurement. Local code may define required exits or rescue openings; this worksheet does not determine code compliance and should never be used to justify blocking one.
For children or pets, consider climbability, cords, unstable pieces, and small objects. For shared rooms, agree on access zones and label ownership before adding a communal bin. For mobility needs, test the route with the actual assistive device and use applicable accessibility guidance or professional advice rather than relying on this general worksheet. For a renter, distinguish removable placement from drilling, anchoring, or permanent changes.
If you cannot answer a load, wall, electrical, structural, or local egress question from the instructions and applicable local guidance, pause the installation. A smaller piece, a relocated item, or an out-of-room storage solution is preferable to guessing.
Frequently asked questions
How do I know if storage furniture fits under my bed?
Measure the lowest clear height, usable width between supports, accessible depth, and the space available for the container to travel. Include lids, handles, wheels, rugs, baseboards, footboards, and nearby furniture. A bin can fit the opening dimensionally and still fail if it cannot be pulled out far enough or if a support blocks its movement.
Should a small bedroom use a dresser or a wardrobe?
Match the piece to the inventory. A dresser favors folded items and may offer easy daily access. A wardrobe can solve hanging demand and may combine shelves with a rail. Compare actual interior measurements, door or drawer operation, external footprint, stability requirements, and route impact. Neither category is automatically better.
How can I add vertical storage safely?
Follow the product instructions, identify the wall construction, use compatible hardware, and confirm the stated load and mounting pattern. Anchor tall or top-heavy furniture as directed. Do not climb on beds or furniture to reach high shelves. Preserve windows, doors, vents, outlets, and routes, and check the lease or use qualified help when the installation involves uncertainty.
Can a storage bench replace a dresser?
Only if the bench’s usable interior meets the actual folded-storage demand and its lid or drawer opens without blocking the route. It also needs a practical place for a person to stand or sit while using it. If it holds blankets but cannot provide accessible daily clothing storage, it complements a dresser rather than replacing one.
Make your storage decision
Before ordering, compare two candidates against the filled inventory, measured interiors, and closed, open, and use footprints. Keep the option that meets your actual access needs without blocking a route; if neither does, relocate or rotate lower-frequency items instead of buying another container.