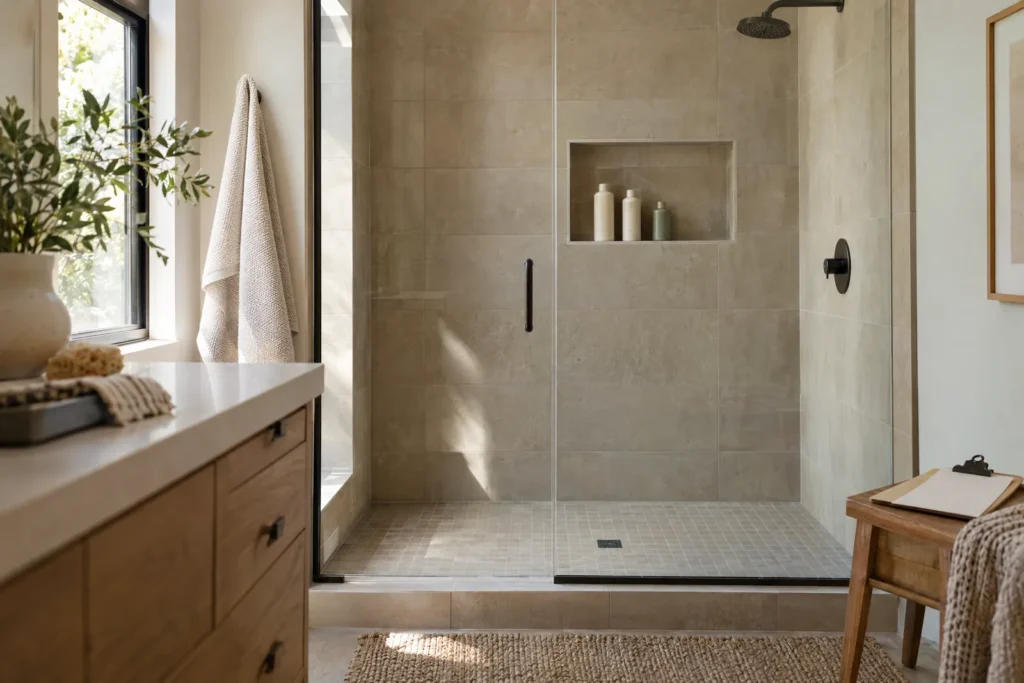
A shower niche is not just a rectangle in a wall. It has to hold the real bottles your household uses, be reachable from the positions people actually shower in, fit the wall without creating an unplanned trade conflict, remain part of the selected wet-area assembly, and make sense with the tile layout. The most useful time to resolve those questions is before demolition and before anyone turns a preferred location into a cut list.
Use this guide as a pre-demo brief for your contractor, framer, plumber, waterproofing installer, and tile setter. It will help you document what the niche needs to do without assuming a universal height, depth, or wall detail. The goal is not to approve construction yourself. The goal is to arrive with measured products, observed user needs, clear questions, and a fallback plan if a recessed shower niche is not a sensible fit.
Start with the products, not a standard niche size
A generic bottle assumption can produce a niche that looks generous in a drawing but leaves a pump, handle, or tall container unusable. Begin with the products that must live there. Include the awkward items, not just the smallest soap bottle: refill pouches, facial cleanser, shaving products, a child’s bottle, a squeegee, or a product that must stay upright may determine the usable opening.
Make a bottle inventory before choosing the opening
Gather the products that will be stored together and measure each one in the orientation it will have in the finished niche. Record the bottle’s upright height, widest point, and any clearance needed to press a pump or lift a cap. If a pump needs room above it, do not treat the bottle’s body height as the complete clearance requirement.
Note whether the item must remain upright, whether it is shared, and whether it needs to be removed often for cleaning. A shelf that works for a stable bottle may be frustrating for a slippery bar of soap or a container that has to be lifted out every day. Record the largest item and the combined footprint rather than relying on a product listing’s nominal package size.

The copyable worksheet below has rows for each product and a separate field for the clearance needed to use it. Add a row for anything you expect to buy later, but label unmeasured items as estimates rather than confirmed fit.
After measuring, make a simple full-size paper or cardboard face mock-up of the desired clear opening. This is not a construction template. It is a way to compare the bottle lineup with the wall location and to identify whether one shared compartment, separate zones, a wider ledge, or no recess better matches the routine.
Separate finished clear opening from nominal and rough size
Three measurements are easy to confuse:
- Nominal product size: the dimensions a prefabricated niche or panel is sold under. It may describe the unit or outside dimensions, not the interior space available after finishing.
- Rough opening: a construction reference used by the professionals coordinating the wall and support. It is not the space your bottle occupies.
- Finished clear opening: the unobstructed interior you can actually use after the selected backing, waterproofing components, mortar, tile, trim, edge treatment, shelf surfaces, and other finish layers are accounted for.
Your worksheet should keep these fields separate. If a product is being considered, record its exact model and current manufacturer instructions, then ask how that model relates to the proposed finished clear interior. Do not convert a nominal size into a rough opening yourself, and do not assume the finished depth from a product name.
Ask the contractor and tile setter to identify the proposed finished clear width, height, depth, and shelf-to-shelf clearance. Ask which values are confirmed and which are still placeholders because the wall assembly or finish build-up has not been selected. The bottle inventory should be compared with the finished clear space, not with a catalog label.
Questions to put beside every proposed dimension:
- Is this a nominal product measurement, a rough opening, or a finished usable measurement?
- Does it describe the full niche, the interior, a flange, or an exterior face?
- What layers are included in the stated depth?
- Does the clear height allow the tallest bottle and its pump or cap action?
- Is the shelf-to-shelf clearance different from the overall interior height?
- Who will confirm the final usable dimensions in the written scope?
Test reach from the people who will use the shower
There is no single shower niche height that serves every household. A standing adult, a child, someone using a seat, and someone reaching from the edge of a tub may begin from different reference points and may have different limits for lifting, twisting, or balancing. Treat “shower niche height” as a user-observation question, not a number to borrow from a chart.
Record the actual starting position
For each user, mark the position that matters: feet on the finished shower floor, a seated position, the tub-side position, or another real location. If the finished floor or seat is not in place yet, record the reference the project team is using and label it as provisional. Keep the reference surface distinct for a tub/shower, where the tub rim and interior position may change how the storage is approached.
A reach test can use a full-size paper face or removable tape on a wall. Test with the actual bottle, or a similarly weighted temporary container if the real product cannot be handled safely in the space. The point is to observe the whole action from the intended position, not to tell someone to stretch farther.
Check the whole action, not only fingertip reach
For each user and proposed storage zone, record whether the person can:
- See or identify the product without leaning around a door, curtain, showerhead, or other fixture.
- Grip a full bottle without pinching it against an edge.
- Operate the pump, trigger, or cap in the intended position.
- Lift the product over the shelf edge and return it without twisting or losing balance.
- Reach the lower items without an uncomfortable bend.
- Use the storage while a handheld hose, curtain, or open door is in its normal position.
- Keep shared products separate from personal products if that matters to the household routine.
A useful record does not merely say “reachable.” It notes the user, starting position, highest comfortable retrieval point, lowest comfortable retrieval point, and any observed twisting, stretching, bending, or balance concern. It also notes whether a single opening serves everyone equally well. If it does not, compare multiple shelves, separate storage zones, a ledge, or a surface-mounted option rather than forcing one location to satisfy conflicting routines.
Use the reach rows in the worksheet below to record what each person could actually do. A paper mock-up is not an accessibility determination or a promise of compliance. If the project has accessibility, care, mobility, or other special requirements, discuss them with the appropriate design or construction professional and confirm any project-specific review locally.
Map the wall before asking for a recessed opening
A preferred wall is not automatically an available wall. The cavity may contain plumbing, electrical runs, vents, insulation, framing, or other conditions that affect the proposal. The spray path, controls, handheld outlet, bench or seat, glass, curtain, and door swing can also make a location awkward even when the cavity itself appears promising.
Do not cut studs, move services, drill through a waterproofed wall, or open an existing wall based on a homeowner sketch. Mark the preferred location as a question for the professionals who can inspect the wall and define the project scope.
Wall constraints to flag before demolition
Record the candidate wall and why it was selected, then ask for the following to be investigated:
- Visible framing information and the expected wall thickness.
- Plumbing, electrical, vent, duct, and other concealed-service conflicts.
- Whether the wall is inside or exterior to the home and whether its wall assembly or insulation needs specific review.
- The relationship to direct spray, shower controls, handheld outlets, benches, seats, doors, curtains, and glass.
- Whether the proposed niche can be reached by the trades without creating an unplanned rework decision.
- Whether a framing or wall-assembly change would be required and how that change belongs in the written scope.
- Which questions require the contractor, framer, plumber, electrician, waterproofing installer, tile setter, or local reviewer to answer.
Give each question to the right trade
| Question to resolve | Primary owner to ask | What the homeowner should document |
|---|---|---|
| Does the candidate wall have a condition that affects feasibility or framing scope? | General contractor or framer | Wall location, observed condition, inspection date, and whether rework is priced or still unknown |
| Are existing or planned pipes, valves, drains, or other plumbing services in the proposed area? | Plumber or responsible contractor | Service conflict question, answer, and any access or coordination concern |
| Are electrical runs, devices, or wet-location questions near the candidate area? | Electrician or responsible contractor | Exact question and who owns the answer, without assuming a design is permitted |
| Does an exterior wall or other wall assembly require special review? | General contractor or relevant design professional | Wall type, insulation or assembly question, and requested documentation |
| Is the niche exposed to direct spray or blocked by fixtures, glass, or a curtain? | Contractor and homeowner, with tile layout input | Sketch or photo markup showing spray, door, curtain, controls, and storage location |
| What finished usable opening remains after the selected assembly and finish? | Contractor and tile setter | Clear width, height, depth, shelf clearances, and whether each is confirmed |
| Which wet-area and local-review questions apply to this project? | Contractor and local building department or design professional when applicable | The question, office or professional contacted, date, and project-specific answer |
This table assigns questions, not construction permission. A response such as “there is probably room” is a reason to request a more specific inspection or scope note, not a reason to assume the wall can be opened.
Treat waterproofing as a wet-area assembly question
A niche interrupts a shower wall, so the conversation must cover how the niche relates to the selected shower assembly. Tile, grout, caulk, a trim piece, or a prefabricated box by itself is not a complete explanation of how the wet area will be protected. Ask for the membrane, backing or substrate, niche product or site-built concept, compatible transition materials, and the current detail that connects them.
Use the selected system’s current technical documentation to sharpen questions about backing, membrane, and tile-bond choices, then ask the responsible installer to name the assembly selected for this shower.
Get the selected assembly named in writing
A quote that says “waterproof niche” may not tell you enough to compare options. Request a plain-language scope note identifying:
- The shower waterproofing system and the backing or substrate system.
- The exact niche product and model, if a prefabricated unit is proposed, or the site-built concept under consideration.
- The current manufacturer detail for the niche-to-wall transition.
- Compatible setting, sealing, and transition materials as identified by the selected system.
- Who reviews the detail and who owns the final project sign-off.
- What inspection, documentation, or test is requested before concealment when required by the selected system or project scope.
Current manufacturer documentation can confirm what a particular product is designed to show, but it cannot decide whether it fits every wall or every waterproofing system. Treat nominal dimensions and transition information as product-specific starting points, not universal dimensions or universal compatibility.
Ask about every vulnerable transition
Have the installer explain the selected system’s detail for the back, sides, top, bottom or shelf, corners, flange or wall transition, penetrations, and changes of plane. Ask how the shelf or bottom surface is handled within that system and how the finished surface affects the detail. Do not turn one product’s installation drawing into a general sequence for another product.
The important documentation is not a promise that a box is “waterproof.” It is a compatible, current, project-specific assembly description that shows how the niche remains connected to the surrounding wet-area approach.
Let the tile elevation participate in the decision
A niche can be technically possible and still produce a disappointing wall elevation if its opening ignores the field-tile module. Before the opening is finalized, ask for a simple elevation drawing that shows the field tile, grout joints, niche edges, interior finish, shelf surfaces, edge treatment, and the finished build-up.
Questions for the tile layout
Ask the tile setter or designer to show:
- The field-tile size and repeating module.
- The grout-joint spacing used in the drawing.
- Where the proposed niche edges land in relation to grout lines.
- Whether the opening creates thin slices or awkward cuts in visible areas.
- How the interior niche tile or other finish relates to the field tile.
- What finish is proposed for the shelf and what edge treatment is being considered, such as a profile, mitered edge, bullnose, slab, or another solution.
- Which tile, mortar, trim, and shelf layers are included in the finished-thickness drawing.
- Whether the elevation has been reviewed before the opening becomes a construction decision.
Visual preference is not a technical shortcut. A contrasting interior, a coordinated shelf, or a quiet continuation of the field tile can make the storage feel intentional, but none replaces the selected wet-area assembly. If you are choosing colors, the published blue bathroom tile ideas from She Is Modern can serve as tile-color inspiration only, not as safety or waterproofing advice.
Compare recessed niche alternatives before demolition
A recessed niche is one storage approach, not an obligation. If the wall is blocked, the finished opening cannot hold the inventory, the reach test exposes a problem, or the tile elevation becomes needlessly awkward, compare the alternatives while the scope is still flexible.
| Option | May suit this situation | Questions to resolve before choosing | Tradeoffs to acknowledge |
|---|---|---|---|
| Recessed niche | The wall can support the proposal after inspection, the finished opening fits the inventory, and the assembly and elevation are documented | What is the finished clear space? Which wall and wet-area detail apply? Who confirms the tile elevation and transitions? | More coordination inside the wall and across waterproofing, framing, and tile decisions |
| Ledge or wider shelf | Larger products need more usable surface, or a recess is blocked or visually disruptive | How will the wet-area detail, edges, cleaning access, and spray exposure be handled in this project? | Can take more room in the shower and may affect circulation or visual openness |
| Surface-mounted organizer or accessory | You want storage without creating a wall cavity | How will it attach to the finished wall? Is the attachment compatible with the wall and selected wet-area approach? How will it be cleaned? | Adds a visible object and raises separate attachment and spray-exposure questions |
| Freestanding or removable caddy | Storage needs may change, the wall should remain untouched, or a temporary solution is useful | Is it stable, reachable, and easy to clean? Will it create floor clutter or interfere with the shower routine? | May move, occupy floor area, or be less visually integrated |
| No added storage | Existing storage is enough, or every new option adds more coordination than value | Where will the current products live, and does that plan work for every user? | Requires discipline about product quantity and placement |
Write down why each option was considered. A decision that says “recessed niche because it is standard” is weaker than one that says “recessed niche only if the adjacent wall clears inspection, the finished opening fits the measured bottles, and the selected assembly and tile elevation are documented.”
Copyable pre-demo shower-niche decision worksheet
Copy this worksheet into your project notes. Leave unknown fields blank rather than filling them with a guessed dimension.
A. Project and reference point
- Project city and state:
- Wet-area type: shower / tub-shower / other:
- Reach reference: finished floor / tub rim / seat / other:
- Demolition status: not started / planned / underway:
- Decision deadline before contractor scope or material ordering:
- Preferred candidate wall:
- Why this wall is being considered:
B. Product inventory
| User or routine | Product/category | Quantity | Upright height | Widest point | Pump, cap, handle, or trigger clearance | Must remain upright? | Frequent cleaning removal? | Largest item or combined footprint | Real product measured? |
|---|---|---|---|---|---|---|---|---|---|
| Yes / No | Yes / No | Yes / No | |||||||
| Yes / No | Yes / No | Yes / No | |||||||
| Yes / No | Yes / No | Yes / No |
- Photo or tape mock-up attached: Yes / No
- Shared storage issue to resolve:
- Products that may change before the remodel:
C. Finished opening target, not a rough opening
- Desired clear finished width:
- Desired clear finished height:
- Desired clear finished depth:
- Shelf count:
- Clear height between shelves:
- Which measurements are confirmed:
- Which measurements are hypothetical:
- Finish build-up still unknown: Yes / No
- Nominal product size, if considering a prefabricated unit:
- Exact model and current manufacturer instruction link:
- Contractor-confirmed finished usable dimensions:
- Who owns confirmation of those dimensions:
D. User reach and access
| User label | Starting position | Reference surface or position | Highest comfortable full-bottle retrieval | Lowest comfortable full-bottle retrieval | Can identify product? | Can operate pump/cap? | Observed twist, stretch, bend, or balance issue | Preferred shelf or zone |
|---|---|---|---|---|---|---|---|---|
| Standing / seated / tub-side / other | Yes / No | Yes / No | ||||||
| Standing / seated / tub-side / other | Yes / No | Yes / No | ||||||
| Standing / seated / tub-side / other | Yes / No | Yes / No |
E. Wall and trade questions
- Wall inside or exterior to the home:
- Visible framing information:
- Contractor inspection required: Yes / No
- Plumbing question and responsible trade:
- Electrical question and responsible trade:
- Vent, duct, or other concealed-service question:
- Showerhead and direct-spray relationship:
- Valve, handheld outlet, bench or seat, door, curtain, or glass conflict:
- Insulation or wall-assembly question:
- Framing or rework question to price rather than assume:
- Local review or permit question to verify, if applicable:
- Answer still pending:
F. Waterproofing and finish checkpoints
- Selected shower waterproofing system:
- Selected backing or substrate system:
- Exact niche product or site-built concept:
- Current manufacturer detail reviewed by whom and date:
- Niche-to-wall transition question:
- Back, sides, top, bottom or shelf, corners, penetrations, and changes-of-plane questions:
- Shelf or bottom drainage detail question for the selected system:
- Compatible setting and sealing materials confirmed: Yes / No
- Requested inspection, documentation, or test before concealment, if applicable to the scope:
- Final sign-off owner:
G. Tile elevation
- Field-tile size and module:
- Grout-joint spacing used in the drawing:
- Proposed niche-edge alignment:
- Interior niche finish:
- Shelf finish:
- Edge treatment: profile / miter / bullnose / slab / other:
- Finished tile, mortar, trim, and shelf build-up used in the drawing:
- Thin-slice or awkward-cut risk noted: Yes / No
- Elevation reviewed by contractor or tile setter: Yes / No
H. Alternative decision
- Recessed niche after wall review: feasible / not feasible / unknown
- If unknown, answer pending:
- Ledge or wider shelf considered? Why or why not?
- Surface-mounted organizer considered? Why or why not?
- Freestanding or removable storage considered? Why or why not?
- No-added-storage option considered? Why or why not?
- Chosen option:
- Reason for choice:
- Scope, allowance, and responsibility written into quote: Yes / No
- Open question before demolition:
- Person responsible for next answer:
- Date to revisit:
A hypothetical bottle and fit example
This example is illustrative only. It is not a recommended size, height, depth, wall detail, or accessibility solution.
Imagine a household with two adult users. User A routinely uses five products, while User B uses three. The homeowners measure the real bottles and record a tallest bottle of 10 1/4 inches. One pump needs additional room above the cap to operate comfortably. When the products are lined up, their combined footprint is too wide for the small square recess the homeowners first imagined.
They make a cardboard face mock-up and mark two candidate locations. From the finished shower-floor reference, User A can comfortably retrieve a full bottle at the higher marked position. User B prefers a lower position and cannot comfortably operate the pump while reaching diagonally around the shower curtain. The homeowners record both observations instead of converting either one into a universal height. The worksheet flags that one shelf may not serve both routines equally well.
A contractor’s wall inspection identifies a service conflict in the first candidate wall. The homeowners do not assume the service can be moved, and they do not assume the wall can be cut. They send the conflict to the appropriate contractor or trade and compare an adjacent wall, a ledge, and a surface-mounted organizer.
For the adjacent-wall option, their drawing labels a target finished clear interior of 13 inches wide by 14 inches high. The drawing says the depth is still pending the wall assembly, selected waterproofing system, tile, trim, and actual bottle clearance. It does not convert those target dimensions into a rough opening. The tile setter marks the field-tile module and shows that one proposed opening would create an awkward sliver, while a slightly shifted opening aligns more cleanly with grout joints.
The conditional decision is to proceed with a recessed niche only if the contractor confirms the wall condition, the finished bottle clearance, the compatible wet-area detail, and the tile elevation. If any of those remain unresolved, the homeowners will choose the ledge or surface-mounted option. The example demonstrates documentation and trade questions, not a construction method.
Questions to take to the contractor and manufacturers
Bring the inventory, reach records, wall sketch, and tile elevation to the conversation. These prompts keep the discussion focused without asking you to approve a technical detail yourself.
Finished dimensions
- Which proposed numbers are nominal product dimensions, rough-opening references, and finished clear interior dimensions?
- After the selected assembly and finish, what clear width, height, depth, and shelf-to-shelf space will remain?
- Does the finished clear space fit the tallest bottle, widest product, pump action, and cleaning routine?
- What is confirmed now, and what depends on the wall inspection or final finish selections?
Wall and trades
- What condition of this wall needs to be inspected before the niche can be considered feasible?
- Are plumbing, electrical, vent, duct, insulation, framing, door, glass, curtain, or spray-path questions unresolved?
- Which trade owns each answer, and where will the answer appear in the project scope?
- If a recessed niche is not feasible, which alternative should be priced or documented instead?
Waterproofing assembly
- What exact waterproofing and backing systems are being selected?
- What exact niche model or site-built concept is being proposed?
- Which current manufacturer detail covers the niche-to-wall transition for this combination?
- How are the back, sides, top, bottom or shelf, corners, penetrations, and changes of plane addressed?
- What shelf or bottom detail applies to this system?
- What documentation or review is expected before concealment under this project scope?
Tile layout
- Can we review an elevation showing the field-tile module, grout joints, opening edges, interior, shelf, edge treatment, and finish thickness?
- Does the proposed opening create thin slices or awkward cuts?
- Which shift or alternative opening gives the most intentional layout without treating appearance as a substitute for the wet-area detail?
- Who confirms the final finished clear measurements after the elevation and assembly are coordinated?
Alternatives and scope
- If the wall cannot honestly support a recess, would a ledge, surface-mounted organizer, removable caddy, or no-added-storage plan better serve the products and users?
- How does each alternative affect cleaning, reach, spray exposure, attachment, and visual space?
- Are the selected option, finished clear dimensions, assembly responsibility, tile treatment, allowance, and unresolved questions written into the quote or scope?
Bottom line: choose the storage solution the wall can honestly support
A successful shower niche decision starts before demolition. Measure the actual bottles and their operating clearances. Test the whole reach from each user’s real position. Keep nominal product size, rough opening, and finished clear interior in separate fields. Have the appropriate professionals investigate the wall rather than assuming a cavity is available. Ask for the selected wet-area assembly and current manufacturer detail in writing, then review the tile elevation before the opening is treated as final.
If those answers align, a recessed shower niche may be a good fit for the project. If the wall, reach, waterproofing coordination, or tile layout says otherwise, a ledge, surface-mounted organizer, removable caddy, or no-added-storage plan is not a failure. It is a documented decision that respects the wall and the people who use the shower.