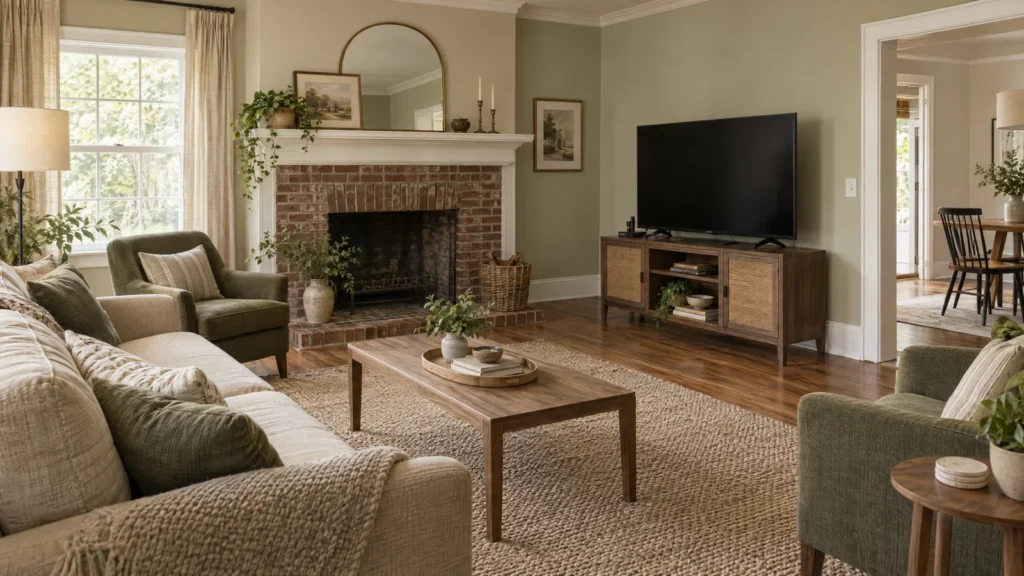
A living room layout with a fireplace and TV does not have one universally correct answer. The right choice depends on what the room does most often, how the fireplace is built and operated, where the windows and doors fall, and whether the television can sit at a comfortable, direct sightline without creating a heat, wiring, anchoring, or access problem.
Start by naming the room’s primary activity. If the household watches television every day, do not accept a high or side-on screen simply because the fireplace occupies the obvious wall. If conversation, reading, and the fire are the main purpose, let the fireplace lead and make the screen quieter or movable. If both activities matter equally, compare a TV beside the fireplace, a perpendicular-wall arrangement, an opposite-wall arrangement, a corner-fireplace plan, and a no-mount fallback.
The five plans below are illustrative planning concepts for the same 14 by 16 foot room, or 224 square feet before openings and built-ins are deducted. They are not real client cases, field measurements, installation drawings, heat-clearance approvals, or egress plans. Use the arithmetic only to understand the example’s scale, then measure your own finished room and check the exact fireplace and TV documentation before buying hardware or changing a wall.
Start with the room’s purpose, not the fireplace wall
Choose the primary activity
Write one sentence that describes the room on an ordinary evening. For example, it might be “two people watch television most nights,” “the fireplace anchors conversation while the television is occasional,” or “the room must switch easily between both.” This simple choice changes which seat deserves the clearest view and which focal point can become visually quieter.
A TV-first room usually benefits from a lower, direct screen on an independent wall or suitable console. A fireplace-first room may work with an adjacent-wall screen, cabinet, or stand. When both activities matter equally, movable chairs can turn between them instead of forcing every seat toward one stacked focal wall.
Run the primary and secondary focal-point test
Imagine entering the room with the television off and the fireplace unused. Which feature should the eye notice first? Then imagine the fire is operating under its permitted conditions while the television is on. Does one feature still lead, or do the two compete at the same visual volume?
Choose a primary focal point by use, not by a rule that says a fireplace must always win. Give it the clearest sofa alignment, stronger negative space, or more deliberate lighting. Make the secondary feature quieter through scale, cabinetry, color, or movable seating. Visual hierarchy is a design decision. It does not change the appliance manual, a wall requirement, a local rule, or a combustible-clearance instruction.
Keep furniture profiles, lighting, and finishes secondary to the measured sightlines, routes, and fireplace requirements. Styling can refine a working plan, but it cannot make an unsuitable wall, height, heat path, or access arrangement safe.
Separate an existing room from a renovation
In a rental or finished room, begin with reversible options such as a suitable console, an approved freestanding stand, or a movable screen. In a renovation, coordinate wall structure, blocking, outlets, cable routes, soundbar space, ventilation, service access, and wall finishes before the wall is closed. A larger renovation budget does not make a model-specific requirement optional.
For an open-plan room, remember that the television and fireplace are only part of the layout. A sofa may need to divide the living and dining zones without blocking a route. When that is the dominant issue, see these living and dining room zoning ideas. Test the fireplace and screen decision against the full room rather than assuming that a focal wall settles every route.
Measure the fireplace, TV, seating, and routes
A wall label such as “same wall” is not enough. Record the finished envelope and the objects that occupy it.
Record the finished wall envelope
Measure each finished wall and note the narrowest usable points. Mark the fireplace opening, mantel, hearth, chase, side returns, built-ins, columns, radiators, HVAC grilles, windows, trim, outlets, switches, and door swings. Note whether a possible TV wall is drywall, masonry, stone veneer, a built-in, or an unknown assembly.
Measure projections into the room, not only wall width. A corner hearth, mantel surround, cabinet, or deep trim can change the route and the main viewing angle. Include cabinet and window operation, fireplace service access, and mobility needs.
Use the exact fireplace and TV as installed objects
Identify the fireplace model, fuel, venting arrangement, listed configuration, firebox or opening, mantel and surround, hearth projection, heat discharge direction, and service requirements from the installation guide. If the model is unknown, stop treating any nearby layout as ready for installation.
Record the television’s outside dimensions, weight, mounting pattern, stand footprint, cable locations, operating-environment instructions, warranty language, and soundbar limits. A retailer’s screen-size label is not a substitute for actual dimensions. The mount, fasteners, wall, and blocking must suit the exact television and substrate.
Mark seated sightlines, height, distance, and glare
Mark the eye position of the main sofa and every seat intended for regular viewing. Test the screen’s outside footprint at the proposed centerline. Ask whether the main viewer must look sharply upward, turn to the side, or look past a lamp, chair, mantel object, or another person’s head. Also test the least favorable seat, not only the center of the sofa.
Viewing distance and field of view are comfort questions, not fireplace safety rules. Personal height, recline, content, eyesight, and screen settings all matter, so use the full-size footprint and the actual seats as the first check. Check daylight from windows, reflections from glossy finishes, lamps, and firelight. Repeat the test with window coverings and evening lighting in their normal positions.
Draw furniture, doors, service access, and circulation
Place the sofa, sectional chaise, chairs, coffee table, recliners, media console, cabinet swings, and paths to doors, windows, HVAC controls, and fireplace service areas on the plan. Include child, pet, and accessibility needs.
A path shown in an editorial diagram is only a planning cue, not a legal egress determination. Keep doors and windows usable on the household escape plan. A visually open room can still fail if a chair, hearth edge, rug or cabinet pinches a needed route, so confirm any required route with the relevant local authority or a qualified professional.
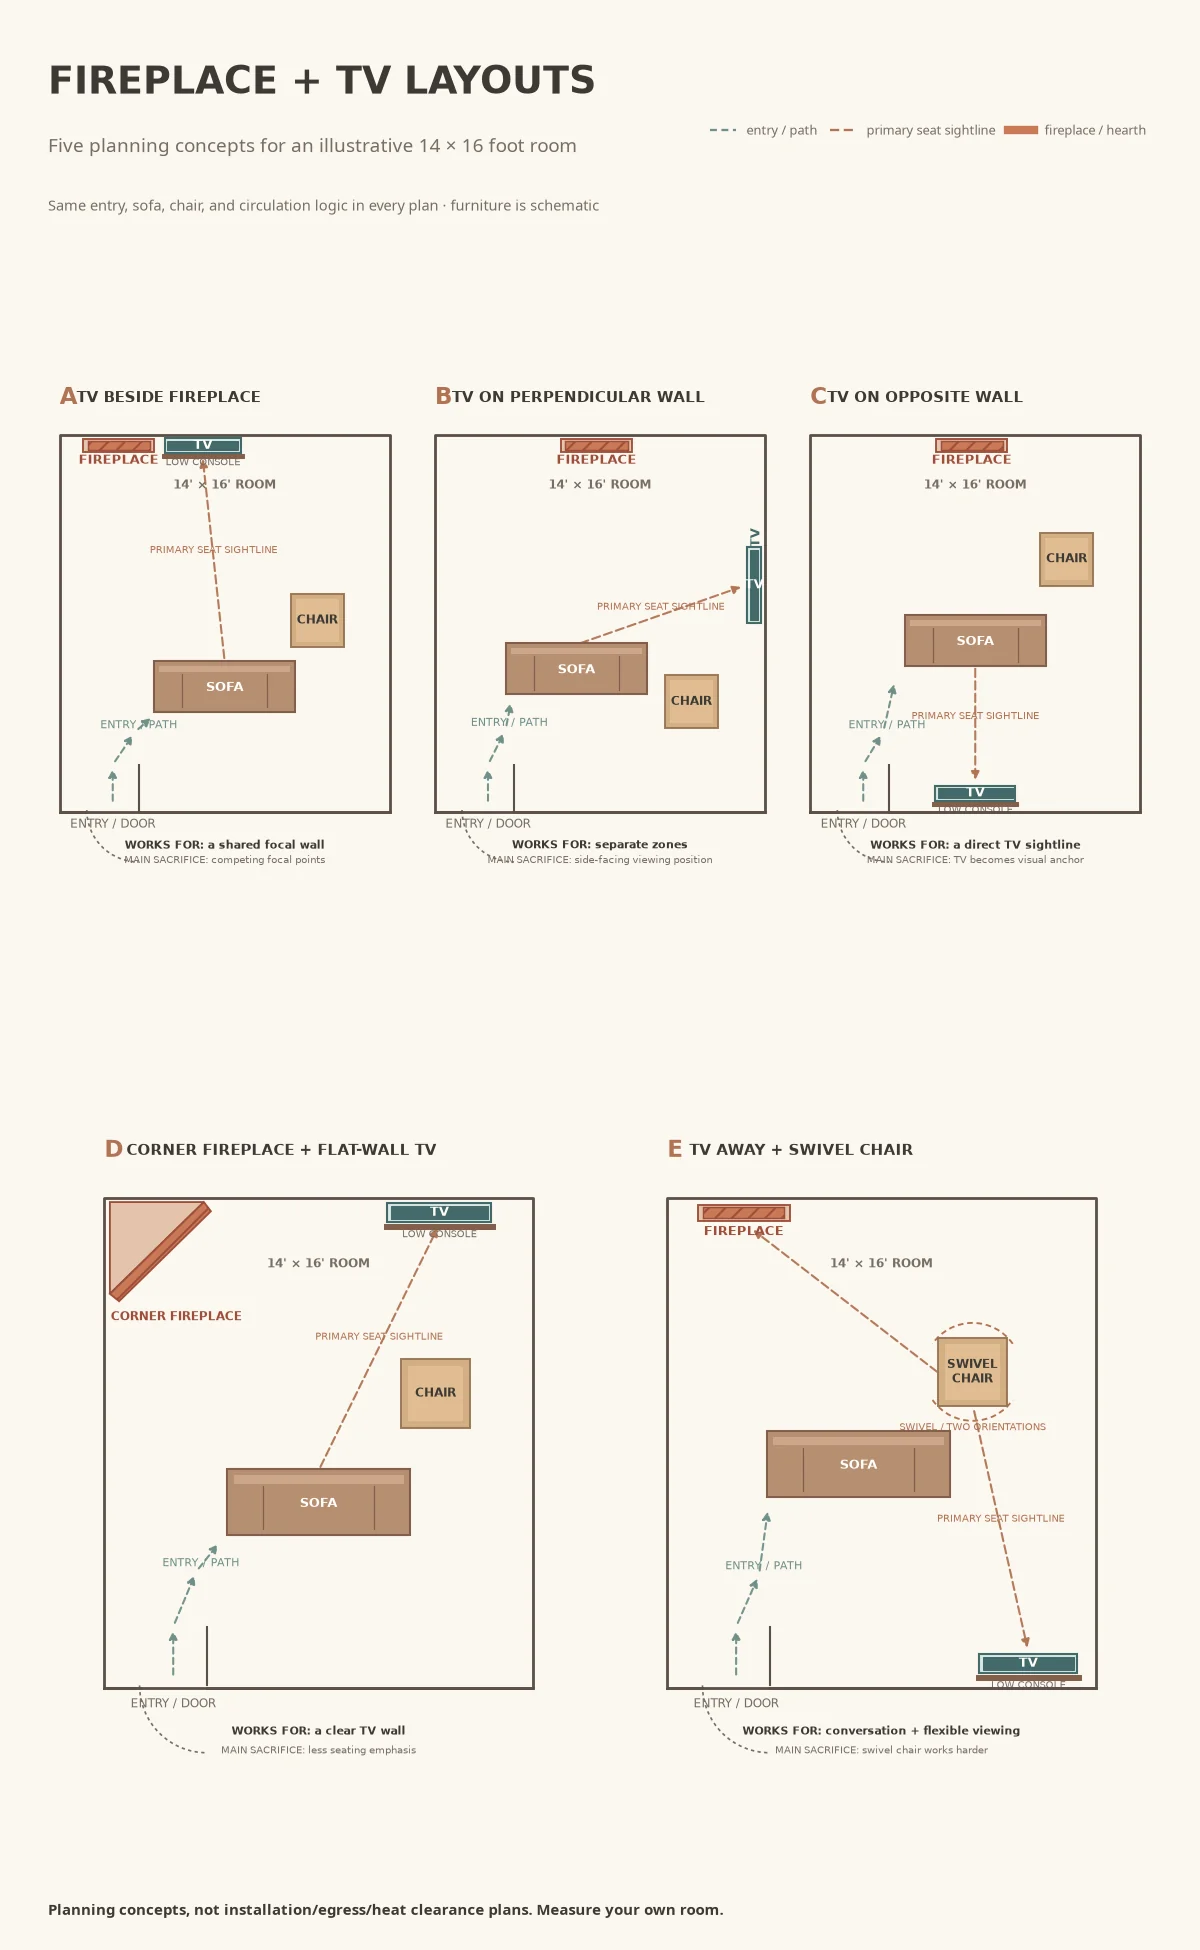
Five living-room layouts with a fireplace and TV
Plan A: TV beside the fireplace on the same wall
This plan places the TV next to the fireplace on one shared wall, either in a built-in or on a separate low console or approved mount. “Beside” does not mean stacking the screen above the opening. Align the TV to the main viewing position, vary scale rather than forcing symmetry, and let either the fire or TV lead according to use.
The tradeoff is crowding. Deduct openings, built-ins, mantel and hearth projections, and the complete TV and console footprint from the usable wall. Check the soundbar, outlet, cable route, service access, and route past the furniture. A side position can lower the screen, but heat and combustible clearances still come from the exact fireplace documentation. A pivoting mount helps only when the wall, hardware, TV, cable slack, and instructions support it.
Plan B: TV and fireplace on perpendicular walls
Here the fireplace and TV occupy walls meeting at a right angle. A sofa faces the primary screen while swivel or movable chairs acknowledge the fire. Separation reduces visual competition and avoids sharing the fireplace’s vertical composition.
Some seats will see one feature in profile. Test the most-used and least favorable seats, and check whether a sectional closes the corner or crowds the hearth. Check windows, firelight, soundbar, outlets, cable routes, and service access. Never hide an extension cord under a rug or route a cable through a hot, firebox, chimney, or unapproved cavity. Concealed wiring may require a qualified electrician.
Plan C: TV and fireplace on opposite walls
An opposite-wall plan faces the TV and fireplace across the room. It can work in a long room with a TV-facing sofa and a separate fire-oriented chair or conversation zone. Decide which feature leads so the room does not become a pass-through between two competing walls.
The screen may still face a window, lamp, bright wall, or fire that produces reflection. Test actual coverings, lighting, and permitted fireplace conditions. Check sofa depth, routes behind seating, fireplace access, and whether either zone blocks the other. Swivel seating or a reading chair can make the room work when one feature is off.
Plan D: Corner fireplace with the TV on the facing flat wall
For a corner fireplace, keep the fire in the corner and test the television on the flat wall facing the main sofa or on an adjacent flat wall. This gives the screen a direct centerline while the fireplace acts as a secondary architectural anchor.
Measure the hearth and surround’s diagonal projection, side clearances, mantel, windows, and the path around the corner. Include a chair, rug edge, and person in the plan. An apparently empty corner can disappear at full size.
An angled sectional is one option, not a default. Its chaise, arm, rug, and coffee table must leave the hearth and route usable. Swivel chairs, a compact chair pair, or a small reading seat can bridge both focal points without rotating the whole sofa toward the corner. Do not fill the corner with furniture merely to make the plan look complete, and never place seating in front of a frequently used fireplace.
The flat-wall TV can offer a lower and cleaner sightline than an above-fireplace stack, but the wall still needs suitable structure and the exact TV instructions still apply. If the corner appliance projects heat, vents, or requires service access in a way that affects the flat wall, ask a qualified installer before treating the plan as buildable.
Plan E: No-mount fallback with a console, stand, or movable screen
This plan keeps the TV away from a difficult wall or avoids mounting. Options include a suitable console, credenza, approved freestanding or pivoting stand, concealed screen, projector, or no permanent TV. A low console can preserve a rental or finished wall, but it must support the actual TV and use the restraints specified in both product instructions. Where children may be present, secure relevant top-heavy furniture and the TV, keep tempting climbable objects away and follow the fireplace manual for hot glass and hearth access.
A pivoting stand needs verified load rating, anti-tip stability, cable slack, movement, and service access. Concealed screens do not cure excessive height, heat, glare, or an unsuitable wall. A projector brings its own image, light, power, throw, and equipment-placement questions.
Do not use an active or former hearth or firebox as a TV support unless the exact appliance documentation and a qualified fireplace professional explicitly approve the proposed non-operating or decommissioned configuration. A hearth is not a generic media shelf. Any idea involving that surface also needs a check for heat, embers, smoke, venting, service, wiring, required clearances, and escape paths. A painted board, cord platform, or decorative cover is not a safety solution.
Compare the five plans with one decision matrix
Use the matrix to narrow the options, not to declare an automatic winner.
| Plan | Core arrangement | Best fit when | Main tradeoff | Verify before proceeding |
|---|---|---|---|---|
| A. Same-wall split | TV beside or off to the side of the fireplace | The wall is wide enough and the sofa can face the TV without sacrificing fireplace access | Side-by-side mass can feel crowded | Exact fireplace and TV instructions, wall support, mantel and combustible rules, cable route, soundbar, and comfortable screen height |
| B. Perpendicular walls | Fireplace and TV occupy walls meeting at a right angle | Seating can turn between activities | Some seats see one feature in profile and the corner can pinch | Full-seat sightlines, glare, door and window operation, hearth access, and speaker placement |
| C. Opposite walls | TV faces the fireplace across the room | The room is long enough for distinct functions | Seating can become a pass-through or force one feature to dominate | Viewing comfort, reflections, open routes, sofa depth, fire access, and independent zone use |
| D. Corner fireplace | Corner fire with TV centered on a flat wall or adjacent wall | The corner is strong but a flat wall offers a direct screen view | Diagonal hearth geometry can crowd a sectional, rug, or route | Full corner projection, hearth and chair clearance, TV centerline, window access, and circulation |
| E. No-mount fallback | Console, credenza, stand, concealed screen, projector, or no TV | Heat, wall structure, rental rules, height, or household needs discourage mounting | Uses floor or storage space and needs stable cable management | Stand load, anti-tip instructions, stable furniture, outlets, service access, glare, and safe cord paths |
A useful decision rule is to reject any plan that fails a non-negotiable check, even if it is the most symmetrical. Then compare the survivors by everyday comfort, primary sightline, visual hierarchy, flexibility, and reversibility. If two options remain, live with the reversible one before drilling.
Check fuel type, heat, mounting, and local requirements
Fireplace categories are not interchangeable. Gas varies by venting, configuration, heat path, and listing. Wood-burning adds fire, ember, smoke, chimney, hearth, loading, and service considerations. Electric units may have heaters or no-heat modes, while bioethanol has separate fuel, ventilation, ignition, refill, listing, and local-rule questions. Even a decorative feature may involve structural and electrical checks.
For every type, verify the exact manual, installation configuration, listing or approval, mantel and side requirements, combustible materials, heat discharge, ventilation or venting, service access, and operating conditions. Do not assume gas is automatically cool, that electric means heat-free, that wood is acceptable above a screen, or that bioethanol is an interchangeable substitute. Do not borrow a competitor’s temperature, BTU, spacing, or clearance claim for an unknown product. Never block or alter a flue, chimney, vent, or combustion-air opening, or route TV wiring through one. Keep the appliance’s specified configuration and service access intact, and have proposed enclosure or wiring changes reviewed by qualified trades and the local authority where required.
Read the exact TV manual, mounting guide, warranty and compatible-hardware instructions. Some TV manufacturers advise against mounting their products over a fireplace because of heat or a high viewing angle. Follow the instructions for your actual TV and fireplace instead of treating any one installation as universally suitable.
Before installation, start with the exact fireplace manual, then the exact TV, mount, warranty, and hardware instructions. Confirm adopted local building, fire, electrical, venting, and accessibility requirements. Use a qualified fireplace installer, electrician, structural or masonry professional when the wall, wiring, venting, or remodel exceeds furniture placement. Use public safety guidance for anchoring, cords, and escape routes.
A pre-mount checklist should confirm the fireplace model and fuel, TV weight and mount pattern, heat exposure method accepted by both manufacturers, wall or masonry support, fasteners, blocking, outlets, cable routes, soundbar space, service access, doors, windows, HVAC, fireplace controls, children and pets, and the household’s mobility needs. If any manual conflicts with the design, the manual controls the decision. An unresolved conflict belongs with a qualified professional or the authority having jurisdiction, not with a decorative workaround.
Do not route an extension cord under a rug or across a walking path where it can be damaged or cause a trip. A rug can organize furniture, but it must not conceal an unsafe power connection. For edge and seating placement, use this measured living-room rug guide, then check cords and access separately.
Test the layout before drilling or renovating
Make full-size footprints
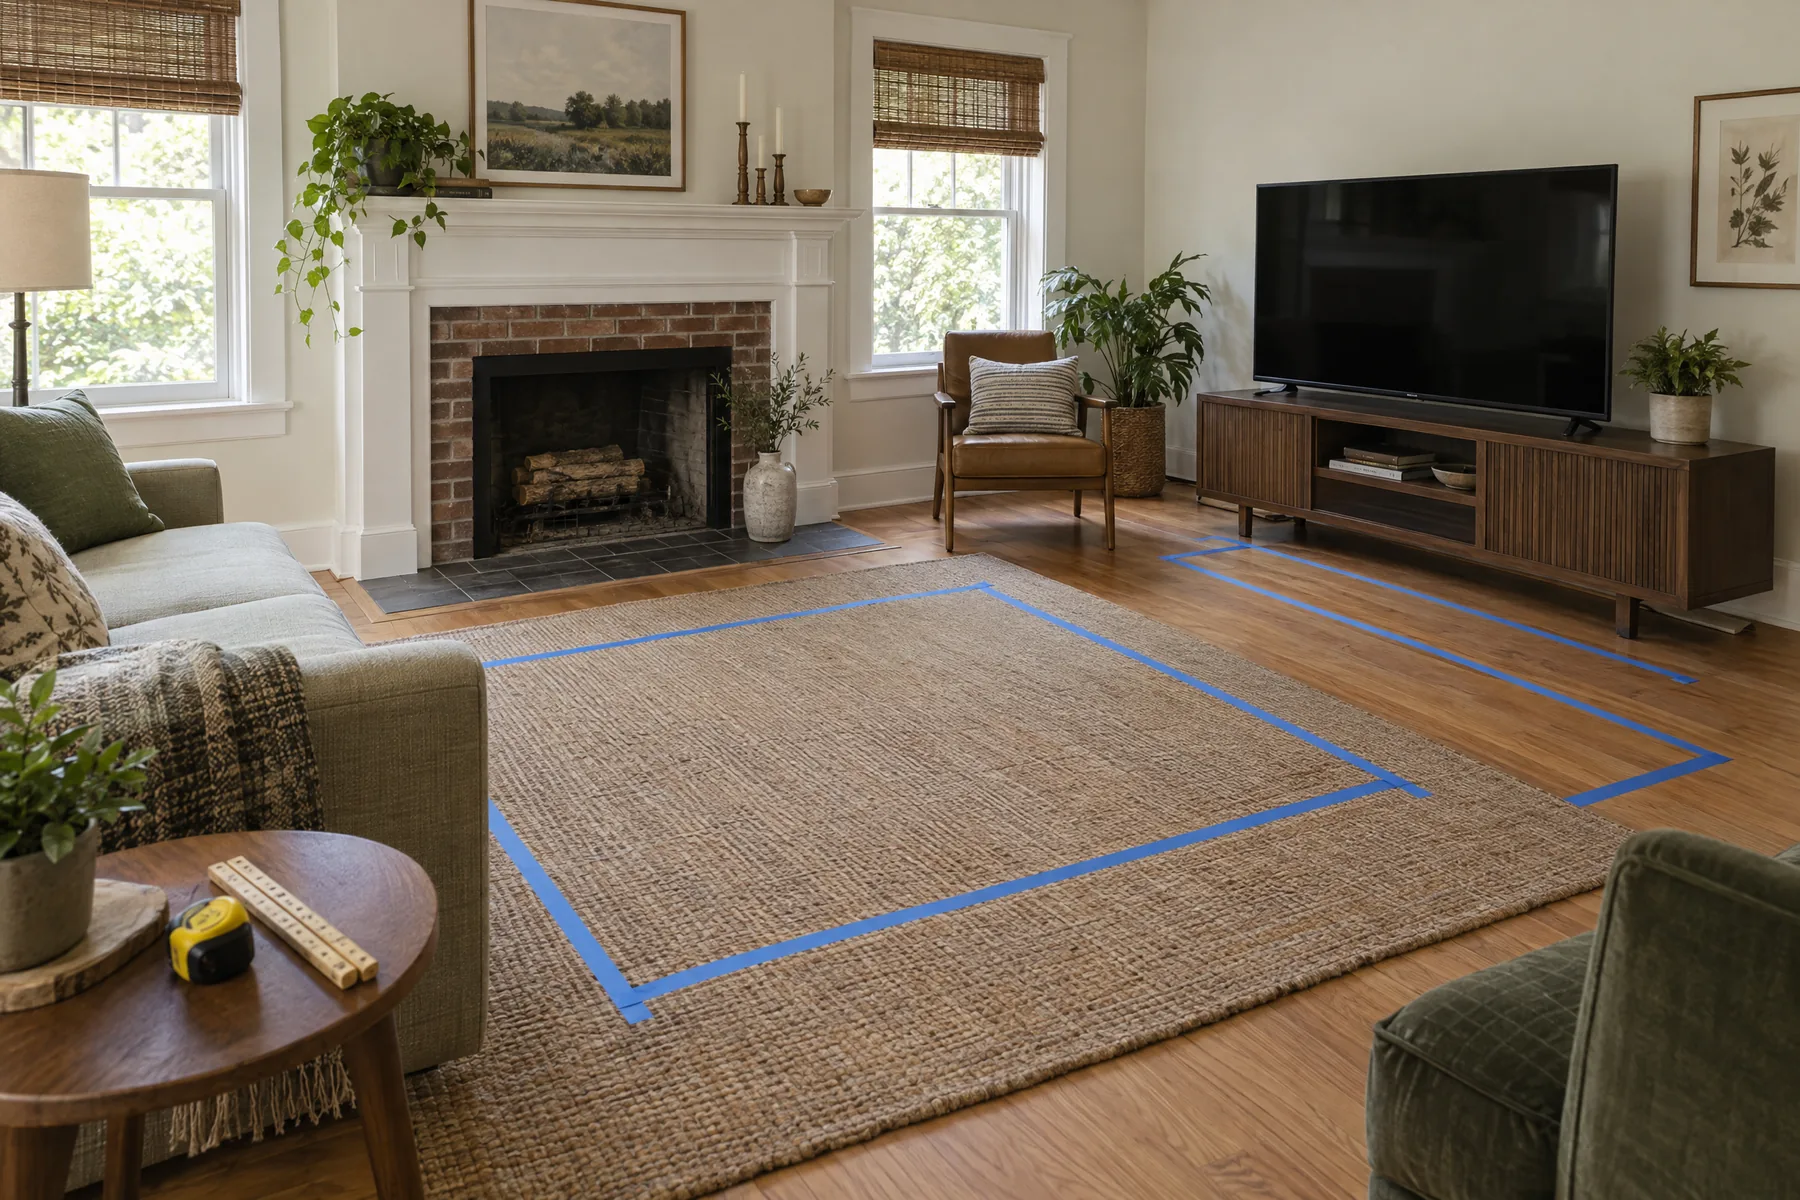
Use painter’s tape or cardboard for the television’s outside dimensions, console, fireplace projection, mantel, hearth, sofa, chairs, coffee table, door swings, and intended route. Mark the screen centerline and the seated eye positions. Include the soundbar, outlet, remote path, and a service zone where relevant.
The tape test is a planning method, not a safety certification. It can reveal a screen that feels too high, a sofa that loses its direct view, a chaise that crowds the corner, or a route that disappears when a cabinet door opens. It cannot establish a safe heat limit, approve a wall mount, or replace a permit or professional review.
Run the day, evening, and movement test
Check the primary seat, secondary seats, reclined posture, standing passage, open doors, window operation, HVAC access, fireplace controls, soundbar location, remote sightline, and cable route. Repeat in daylight, evening light, and any fireplace condition that the appliance manual permits. Look for window glare, firelight reflection, glossy surfaces, and shadows from lamps. For a separate seat-by-seat glare and lamp-control check, use the living room lighting worksheet.
Walk the route while carrying a basket or moving around the coffee table. Open the doors and drawers. Sit in the least favorable seat. If a child or pet uses the room, test the arrangement with the real household behavior in mind. If accessibility is relevant, check turning and reach requirements with the appropriate professional rather than relying on a diagram.
Use the reversible-plan test
Before drilling or renovating, leave the tape outline in place or use a stable, approved freestanding setup long enough to notice high viewing, side-on seats, glare, route conflicts, and whether the fireplace is actually used. If a plan fails because of structure, heat, electrical work, service access, or a manufacturer instruction, move to another plan. Styling cannot repair that conflict.
Fireplace and TV layout questions readers still ask
Is putting a TV above a fireplace always a bad idea?
Not always, but it is never automatically approved. The exact fireplace documentation, TV instructions, wall, mount, heat path, viewing angle, local requirements, and installation method all control the decision. A side, perpendicular, opposite, corner, or no-mount plan may produce a lower and more comfortable screen.
Is beside the fireplace better than on the same wall?
“Beside the fireplace” is one type of same-wall layout, not a separate guarantee. It can lower the TV and preserve the mantel, but it may crowd the wall or put the screen near heat, openings, or a route. Measure the complete footprints and verify both manuals.
What works when the fireplace is in a corner?
Test the TV on the flat wall facing the sofa or on an adjacent wall. Keep the hearth projection, chaise, rug, chair, and route visible in the plan. Swivel seating can connect the two focal points without aiming every seat into the corner.
How can a renter place a TV without mounting it?
Use a stable console or approved freestanding or pivoting stand rated for the actual television, then follow the TV and furniture anchoring instructions. Keep cords out of walkways and never run an extension cord under a rug. A no-TV fireplace room is also a valid choice when it better suits the space.
How do I check glare and viewing comfort before buying a mount?
Tape the full screen footprint, sit in every intended seat, and repeat the test in daylight, evening light, and permitted fireplace conditions. Check for window and firelight reflections, high viewing, side-on seats, and obstructions. Treat viewing guidance as comfort context, not a safety or code rule.
What should I verify in the fireplace and TV manuals?
Check the fireplace fuel, venting, listing, operating configuration, heat discharge, mantel, surround, hearth, combustible, service, and ventilation requirements. Check the TV’s operating environment, weight, mounting pattern, warranty, hardware, cable, stand, and soundbar instructions. If the manuals disagree with the design, the manuals control.
Conclusion
The strongest living room layout with a fireplace and TV is the one that survives both daily use and the verification process. Choose the primary activity, decide which focal point leads, measure finished projections and real furniture, test sightlines and glare, then compare plans A through E. Same-wall, perpendicular, opposite-wall, corner-fireplace, and no-mount options all have legitimate uses, but each carries a different tradeoff.
Treat the diagrams as planning concepts only. Before mounting or renovating, follow the exact fireplace and TV documentation, confirm local requirements, keep routes and cords safe, and bring in a qualified installer or other professional when the question exceeds furniture placement.