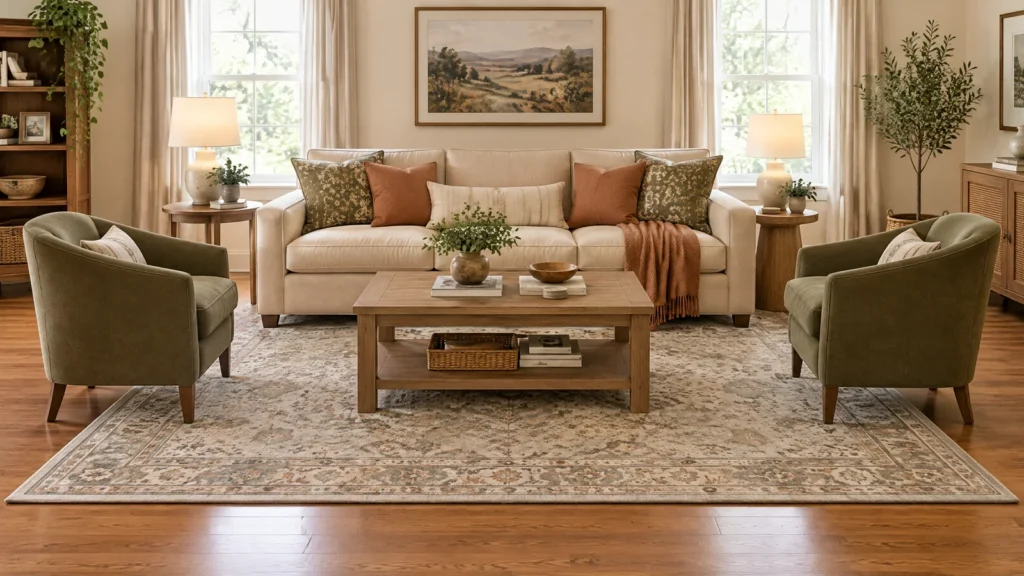
Choosing a living room rug size is easier when you measure the furniture group instead of relying on labels such as “small room” or “large room.” For many medium living rooms, an 8 by 10 foot rug is a practical starting point because it can reach the front legs of a sofa and chairs. A 9 by 12 foot rug gives a standard seating group or sectional more complete coverage. A 5 by 7 foot rug usually works best under the coffee table or in a compact chair arrangement rather than beneath a full sofa group.
The best size is the smallest rug that creates the furniture relationship you want without blocking a door, covering a floor vent or narrowing a necessary walking route. This living room rug size guide compares five standard sizes and shows measured layouts for a small room, a sofa and chairs arrangement, an L shaped sectional and an open plan space.
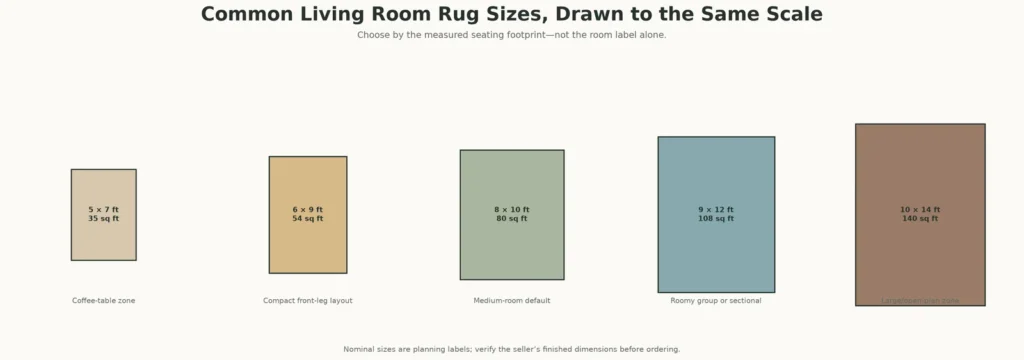
Quick answer: Start with 8 by 10 feet for a medium sofa group and 9 by 12 feet for a roomy group or sectional. Use 5 by 7 or 6 by 9 only when the measured furniture footprint supports a compact arrangement. Reserve 10 by 14 for a genuinely large seating zone.
Living Room Rug Size Chart
| Rug size | Area | Best starting use | Typical furniture relationship | Avoid when |
| 5 × 7 ft | 35 sq ft | Coffee table zone or two chair vignette | Seating legs usually remain off the rug | You want to connect a standard sofa and two chairs |
| 6 × 9 ft | 54 sq ft | Compact apartment or narrow room | Sofa front legs may fit after measuring | A sectional or broad chair arrangement must be anchored |
| 8 × 10 ft | 80 sq ft | Many medium living rooms | Sofa and chair front legs on the rug | The furniture group is wider or deeper than the rug |
| 9 × 12 ft | 108 sq ft | Roomy sofa group, chaise or sectional | Front legs or all furniture on the rug | Doors, vents or circulation cannot absorb the footprint |
| 10 × 14 ft | 140 sq ft | Large room or open plan seating island | Complete group centered on the rug | The rug would approach wall to wall coverage or enter another zone |
Ruggable describes 8 by 10 feet as suitable for an 11 by 13 foot or slightly larger room and 9 by 12 feet for a 12 by 18 foot or larger living room or an open plan. Wayfair gives somewhat larger room examples for the same rugs. These differences are useful: retailer charts are starting points, not universal fit guarantees. Your furniture dimensions, doors and walking routes decide the final size.
Measure the Seating Footprint Before the Room
A wall to wall room measurement is not enough. The rug has to relate to the sofa, chairs and table while respecting doors, vents and circulation. Measure these elements before comparing sizes:
- Record the sofa’s full width and depth, including arms.
- Measure each chair or loveseat at its widest and deepest points.
- Measure the coffee table and side tables.
- Mark the front and rear leg positions, not just the upholstery edges.
- Draw every door leaf and swing arc.
- Mark floor registers, return grilles, fireplace hearths and fixed cabinets.
- Identify the route people actually use through the room.
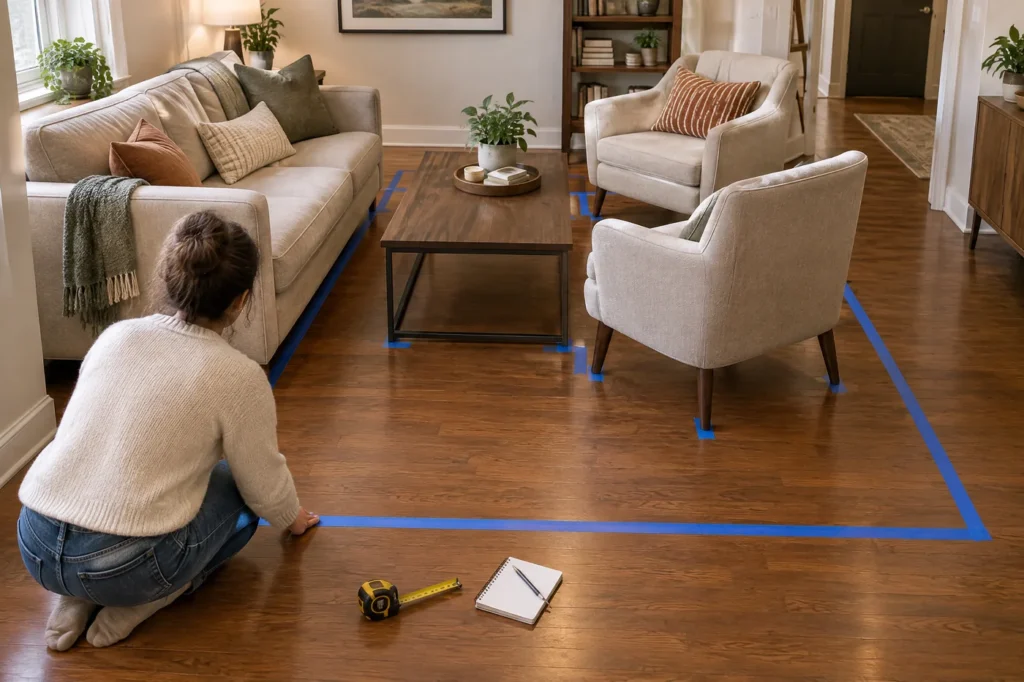
Use painter’s tape to mark the proposed rug rectangle on the floor. Live with that outline for a day or two. Open every door, sit in every seat and walk through the room. Wayfair also recommends painter’s tape as a way to visualize the rug before buying.
Measure the Legs That Must Reach the Rug
A sofa may be 84 inches wide, but its legs can sit several inches inside the arms. If you want only the front legs on the rug, measure the distance between those legs and their position behind the sofa’s front edge. Repeat the process for each chair.
This step prevents two opposite mistakes. You will not reject a compact rug that can actually reach the necessary legs, and you will not order a large rug that still misses a deep chaise or angled chair.
Choose the Rug Orientation
In most rectangular living rooms, place the rug’s longer dimension parallel to the sofa or the longest part of the seating group. For a sectional, square the rug to the long side instead of turning it diagonally to follow the inside corner. Pottery Barn shows a 9 by 12 foot rug squared to a sectional and also uses front leg placement for several sofa and chair combinations.
Orientation can change when a fireplace, narrow room or open plan traffic route controls the layout. The tape outline should settle that decision before the rug is ordered.
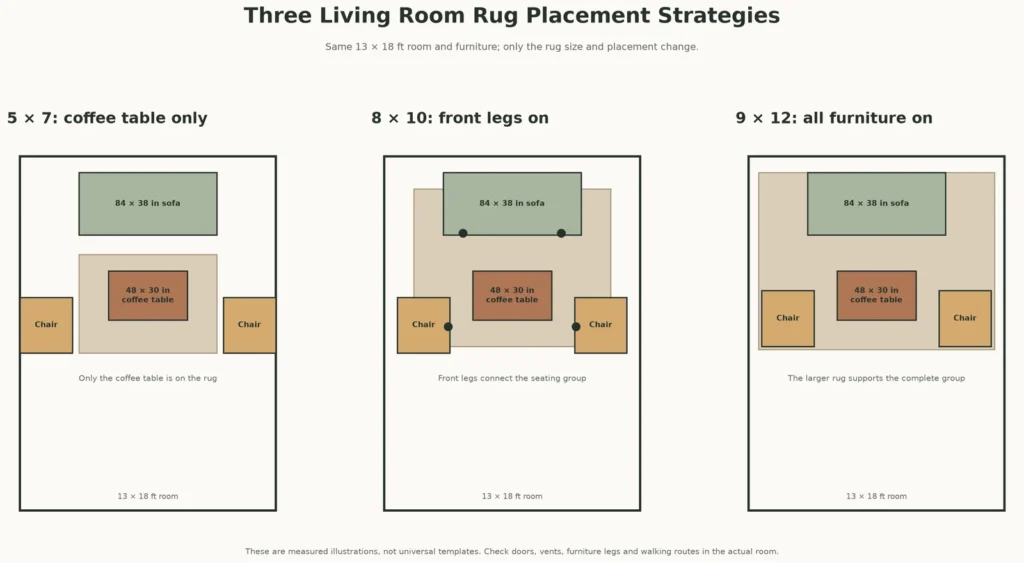
Choose One of Three Furniture Leg Strategies
A successful layout uses one clear relationship throughout the seating group. Avoid placing one random sofa leg on the rug while all other seating floats away from it.
Option 1: Coffee Table Only
The smallest rug fills the open center of the seating arrangement. The sofa and chair legs stay off the rug. This can work in a compact room when the rug is clearly intentional and does not look like it was purchased in the wrong size.
A 5 by 7 foot rug often belongs in this category. Ruggable recommends this size under a coffee table or in front of a fireplace with two chairs sitting almost completely on it. It is usually too small to anchor a standard sofa plus two chairs.
Option 2: Front Legs on the Rug
The sofa and chairs place their front legs on the rug while the rear legs remain on the floor. This is the most flexible strategy because it visually joins the group without requiring a rug large enough for every furniture footprint.
An 8 by 10 foot rug commonly supports this arrangement. Wayfair calls front legs on a versatile setup for medium living rooms, while Pottery Barn shows front leg placement with several furniture combinations.
Option 3: All Furniture on the Rug
Every leg of the sofa, chairs and table sits on the rug. This gives a large room or open plan a defined seating island. It also requires the most careful measurement because the rug must support complete furniture depths while leaving usable space around the zone.
A 9 by 12 or 10 by 14 rug is more likely to support this arrangement. Do not force it into a small room merely because all feet on looks complete in a retailer diagram.
When a 5×7 Living Room Rug Works
A 5 by 7 foot rug measures 60 by 84 inches. An 84 inch sofa can be as long as the rug itself, leaving no side extension if the dimensions are aligned. That is why a 5 by 7 usually looks better as a coffee table rug than as a sofa rug.
Use this size for a loveseat, two chairs at a fireplace, a compact reading zone or a coffee table centered in front of seating. Keep all sofa legs off the rug unless the measured arrangement creates a deliberate front leg relationship.
Do not buy a 5 by 7 simply because it costs less. A small rug that fails to connect the room can make the furniture look farther apart. If an 8 by 10 is beyond the current budget, wait, shop secondhand or use the bare floor intentionally rather than forcing the wrong footprint. The budget living room makeover explains how to prioritize the rug within a larger room budget.
When a 6×9 Living Room Rug Works
A 6 by 9 foot rug measures 72 by 108 inches. It is a useful intermediate size for apartments, narrow rooms and compact sofas. The 9 foot side can provide 12 inches beyond each end of an 84 inch sofa when oriented parallel to it. The 6 foot depth, however, may not reach chairs arranged far from the sofa.
Use a 6 by 9 when the sofa front legs and coffee table fit comfortably, with chairs either touching the rug or forming a deliberate separate edge. If the chairs sit partly on and partly off at unstable points, size up or change the placement strategy.
Ruggable presents 6 by 9 feet as a smaller living room option, while Wayfair describes it as appropriate for a small to medium room and a front leg arrangement. Treat those descriptions as references rather than rules.
Why 8×10 Is the Practical Medium Room Starting Point
An 8 by 10 foot rug measures 96 by 120 inches. It offers 80 square feet of coverage, more than twice the area of a 5 by 7 rug. That difference is why the larger rug can connect a sofa, table and chairs rather than merely fill the center.
Measured Layout 1: An 11×13 Foot Room
Assume an 11 by 13 foot room, an 84 by 36 inch sofa, one 30 by 30 inch chair and a 48 by 24 inch coffee table. Orient the 10 foot rug dimension along the 13 foot room dimension. A centered rug leaves 18 inches of exposed floor at both ends. Orient the 8 foot dimension across the 11 foot room, and it also leaves 18 inches at both sides.
The 96 inch rug width extends only 6 inches beyond each end of the 84 inch sofa. That can work, but it is a tight visual margin. Mark the chair and sofa legs before ordering. If the chair cannot touch the rug without narrowing the entry route, use a 6 by 9 as a compact coffee table/front leg layout or rethink the chair position.
The often cited 12 to 18 inch floor border is a design convention, not a legal requirement. Wayfair recommends this range for a balanced look, and Ruggable uses it in an 8 by 10 example. A doorway, hearth or needed route takes priority over visual symmetry.
When a 9×12 Living Room Rug Is Better
A 9 by 12 foot rug measures 108 by 144 inches and covers 108 square feet. It provides 28 more square feet than an 8 by 10, which can change the layout from front legs only to a complete seating island.
Measured Layout 2: A Standard Sofa and Two Chairs
In a 13 by 18 foot room, assume the sofa is 84 inches wide and 38 inches deep. Two chairs measure 32 by 34 inches, and the coffee table measures 48 by 30 inches. The 12 foot rug dimension runs parallel to the sofa.
Because 144 inches is 60 inches wider than the sofa, the rug can extend 30 inches beyond each sofa end when centered. The additional width gives the chairs more room to connect to the rug. Keep roughly 18 inches between the sofa and coffee table only as a starting point; furniture depth and household movement can justify a different gap. Pottery Barn gives about 18 inches as a planning suggestion between a sofa and coffee table.
This layout is stronger than an 8 by 10 when both chairs need to feel part of the main group. It is weaker when a nearby door, floor vent or walkway cannot accommodate the larger footprint.
Measured Layout 3: An L Shaped Sectional
For the sectional example, the room measures 18 by 18 feet. The L shaped sectional has an 11 foot long side and an 8 foot return. The rug is 9 by 12 feet, with its 12 foot dimension parallel to the sectional’s long side.
The rug is 12 inches longer than the sectional side, providing about 6 inches beyond each end when centered. Its 9 foot depth is 12 inches deeper than the 8 foot return. The layout leaves a 36 inch open band on the right side as an illustrative planning choice, not a universal residential requirement.
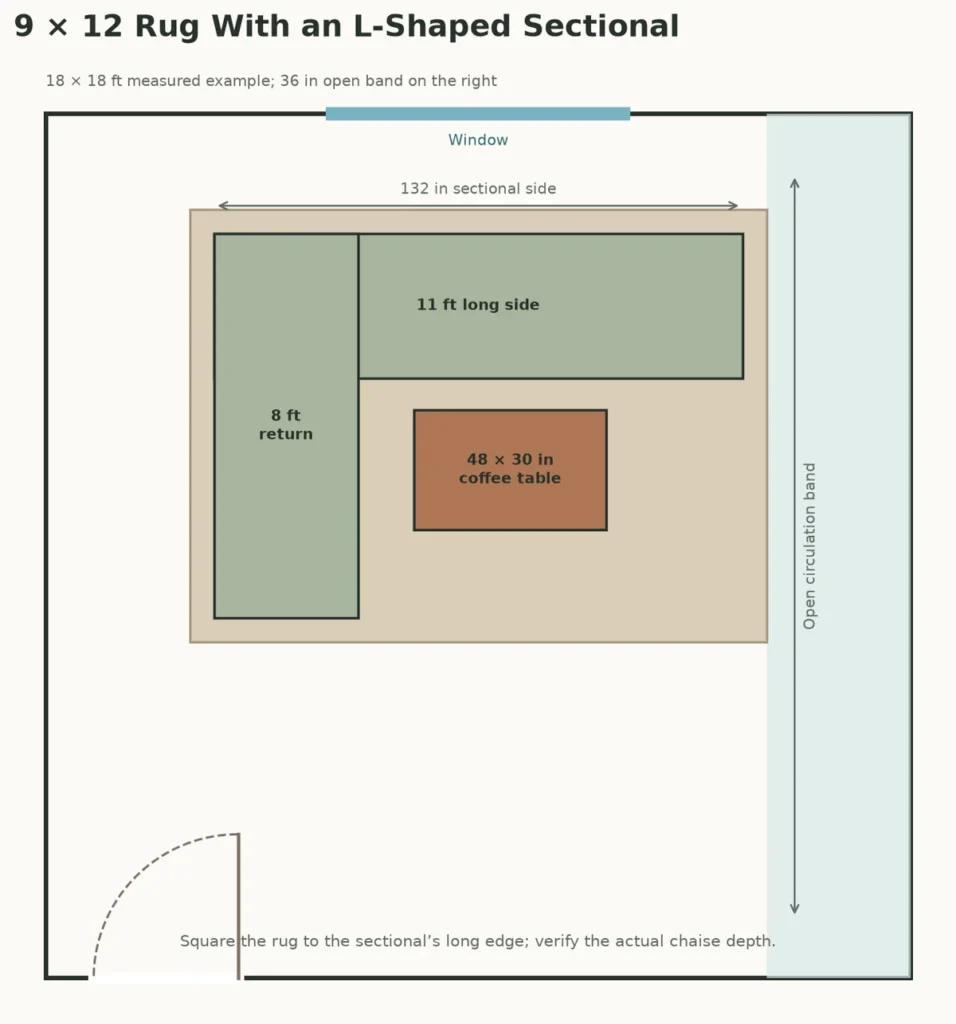
A different sectional may have a deeper chaise, wider arms or legs positioned farther inside the frame. Measure its full outside dimensions and actual leg positions. Front legs on is acceptable when all feet on would force the rug into a doorway or adjacent zone.
Measured Layout 4: An Open Plan Seating Zone
In an 18 by 24 foot open plan, a 9 by 12 foot rug can define the living area without extending into the kitchen or dining route. Place the 12 foot side parallel to an 84 inch sofa. Position the sofa and two chairs so their front legs touch the rug, then stop the rug before the principal cross traffic path.
The rug does not need to be centered in the entire open room. It should be centered on the seating relationship. A slight asymmetry is preferable to pushing a rug under dining chairs, into a kitchen work aisle or across a frequently used doorway.
When a 10×14 Living Room Rug Makes Sense
A 10 by 14 foot rug measures 120 by 168 inches and covers 140 square feet. It works in a large living room with a sofa, loveseat and two chairs, or beneath a substantial sectional group. Pottery Barn shows a 10 by 14 supporting a sofa, loveseat and two armchairs with all feet on the rug.
Ruggable gives a minimum example room of 11.5 by 15.5 feet for a 10 by 14 and describes 18 to 36 inches of visible floor around the perimeter. Wayfair uses an even larger room example. The difference reinforces the need to tape the rectangle rather than relying on one chart.
Do not treat 10 by 14 as an automatic upgrade. In a 14 by 18 foot room, centering it leaves 24 inches of floor at each side and end. That may be visually balanced, but it can consume a door approach, cover a register or pull the rug into another functional zone.
How Far Should a Rug Extend Beyond the Sofa?
There is no single required number. The rug should be at least wide enough to make the sofa look connected rather than balanced on an edge. For an 84 inch sofa, a 96 inch rug dimension provides only 6 inches beyond each side. A 108 inch dimension provides 12 inches, and a 120 inch dimension provides 18 inches.
These figures describe the geometry, not a universal aesthetic rule. A wide armed sofa, side tables or chairs may need more room. A compact apartment may accept less. Start with the furniture group and test the complete outline.
How Much Floor Should Show Around the Rug?
Retailer guides commonly suggest about 12 to 18 inches between a living room rug and the walls. This can keep the rug from looking like wall to wall carpet, but it is not a building code minimum.
An uneven border can be correct when the seating zone is off center. Open plans often need more exposed floor on the circulation side and less behind the sofa. Door swings, vents and usable routes matter more than matching border measurements on every wall.
Keep Doors, Vents and Walking Routes Clear
Draw a door’s entire swing before placing the rug. A door should not scrape the rug, catch its edge or require the rug to fold. Pay particular attention to exterior doors, balcony doors and closet doors that cross the proposed footprint.
Mark every floor register and return grille. The Home Depot distinguishes supply registers, which deliver conditioned air, from return grilles, which pull air back into the system. Its guidance says not to block return vents and advises considering vent placement around furniture. The source does not give a universal rug to vent clearance. If the rug covers the opening, choose a different size or orientation instead of inventing a small gap.
Keep the route through the room visually obvious. Do not use a rug edge as a surprise transition where people turn through a doorway or squeeze around a table.
Choose and Size the Rug Pad Carefully
A pad can reduce movement, protect the floor and support the rug, but it must be compatible with both surfaces. Mohawk recommends a pad one inch smaller than the rug on all four sides. Under an 8 by 10 foot rug, its example pad measures 7 feet 10 inches by 9 feet 10 inches.
That is manufacturer guidance, not a universal specification. Measure the delivered rug and follow the pad and flooring instructions. A pad should not project beyond the rug edge or create a raised ridge.
Mohawk distinguishes nonslip coated pads for hard floors from pads intended for rugs over carpet. Do not assume every rubber, latex, polyvinyl chloride, felt or adhesive product is safe for every finish. Check the flooring warranty and pad label before installation.
Reduce Curling, Sliding and Trip Hazards
Keep the rug flat and inspect it after furniture is moved. Correct shifted pads, curled corners, folds and damaged edges promptly. The U.S. Fire Administration advises removing or taping down loose rugs and specifically warns against folds that create trip hazards.
No pad or tape makes every rug slip proof. Household needs vary, especially where children, older adults or mobility devices are present. If the rug cannot remain stable in a critical route, move it out of that route or remove it.
In spaces covered by the Americans with Disabilities Act standards, accessible surfaces must be stable, firm and slip resistant. On covered accessible routes and clear spaces, carpet must be securely attached and have firm backing; any cushion or pad must also be firm or can be omitted. The U.S. Access Board also limits pile height to one half inch and requires exposed edges to be trimmed and fastened to prevent curling. These technical provisions are not a blanket rug size rule for every private living room. Confirm which standards apply to the actual property and project.
Match the Rug to the Room Style After Size Is Solved
Choose color and pattern only after the size and placement work. A neutral rug can support a quiet palette like these beige living room ideas. A patterned rug can become the color anchor in a more expressive room, but it should still connect to the sofa and chairs.
For a cleaner contemporary look, use the modern living room designs as a style reference after the dimensions are fixed. Renters should also check the renter friendly decor ideas before using adhesive corner products or making any permanent change.
Common Living Room Rug Mistakes
Buying by Room Name Instead of Furniture Size
Two rooms called “medium” can contain different sofas, doors and seating arrangements. Measure the actual furniture group.
Choosing a Small Rug Only Because It Costs Less
A 5 by 7 can be correct under a coffee table. It is usually not a substitute for an 8 by 10 when the goal is to connect a full sofa group.
Mixing Placement Strategies
If the sofa front legs are on the rug, try to create the same relationship for the chairs. Random contact makes the arrangement look accidental.
Centering the Rug in an Open Floor Plan
Center the rug on the living zone, not the combined kitchen, dining and living footprint. Stop before the cross traffic route.
Ignoring the Door Swing
A rug can fit the floor dimensions and still fail because a door catches its edge. Tape the full rectangle and test every door.
Covering a Floor Vent
Do not place the rug or pad over a supply register or return grille. Change the size, orientation or furniture arrangement.
Assuming a Rug Pad Solves Every Safety Problem
A compatible pad can help, but installation, edge condition, floor finish and household needs still matter. Inspect the complete rug and pad system.
Living Room Rug Buying Checklist
Before ordering, confirm the rug’s finished dimensions, not only the nominal size. The final living room rug size should come from the taped furniture footprint, door swing and circulation check rather than a retailer room label. Verify the return policy and delivery constraints for a large rolled item, then compare the saved floor measurements with the product page.
Confirm that the chosen rug:
- creates one consistent furniture leg relationship;
- extends far enough beyond the sofa to look intentional;
- stays outside door swings and uncovered vents;
- preserves the room’s real walking route;
- works with a pad approved for the floor;
- can be cleaned according to the product instructions; and
- does not depend on an unverified retailer room label.
Frequently Asked Questions
What Is the Most Common Living Room Rug Size?
An 8 by 10 foot rug is a common starting point for a medium living room, while 9 by 12 feet suits a larger seating group or sectional. The correct choice depends on the measured furniture footprint.
Is a 5×7 Rug Too Small for a Living Room?
It is usually too small to connect a standard sofa and two chairs. It can work under a coffee table, with a loveseat or as part of a two chair conversation zone.
Should a Living Room Rug Go Under the Sofa?
It can. The three coherent strategies are all furniture on the rug, front legs on the rug or all seating legs off with only the coffee table on it. Front legs on is flexible for many medium rooms.
Is an 8×10 Rug Big Enough for a Sectional?
It can fit a compact sectional if the front legs and chaise relationship work within the measured footprint. A standard or deep L shaped sectional often needs 9 by 12 feet for a more complete connection.
What Size Rug Goes Under an L Shaped Sectional?
A 9 by 12 foot rug is a useful starting point for many standard L shaped sectionals. Place the 12 foot side parallel to the sectional’s long side and measure the full chaise or return depth. Use 8 by 10 for a compact front leg layout or 10 by 14 for a large full zone layout when the room permits.
Does Every Furniture Leg Have to Sit on the Rug?
No. Front legs on is an established layout. What matters is consistency: the rug should visibly connect the important seating pieces rather than touch one isolated leg.
How Far Should the Rug Be From the Wall?
About 12 to 18 inches is a common design starting point, not a universal rule. Small rooms, open plans, doors and circulation can justify a different border.
Should the Rug Pad Be the Same Size as the Rug?
No. The pad should remain hidden within the rug edge. Mohawk recommends one inch smaller on every side, but follows the instructions for the actual rug, pad and floor.
Can a Rug Cover a Floor Vent?
It should not block a supply register or return grille. Because systems and vent types differ, choose a layout that leaves the opening unobstructed and follow HVAC specific guidance.
Final Recommendation
Use 8 by 10 feet as the first taped outline for a medium sofa group and 9 by 12 feet for a roomy group or sectional. Move down to 6 by 9 only when the measured legs and chair positions still connect. Treat 5 by 7 as a coffee table or compact vignette rug, and use 10 by 14 only when a large room can preserve doors, vents and circulation.
The correct rug is not the biggest size that fits between the walls. It is the size that connects the furniture, supports the room’s function and remains stable in the actual walking pattern.