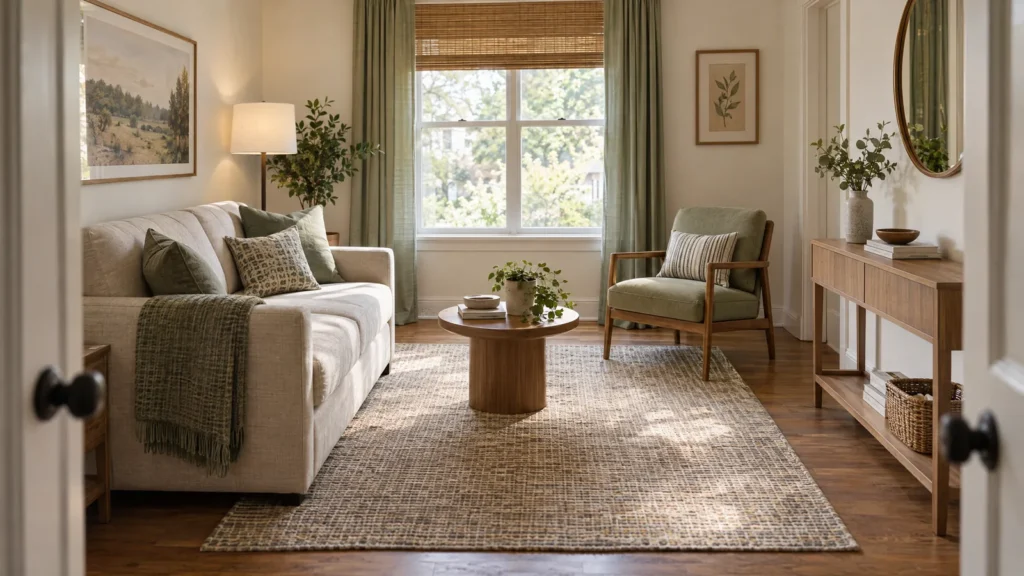
A small living room layout works when the furniture fits the room you actually have, not the room shown in a listing photo. Start with the usable length and width, then subtract the space claimed by door swings, windows, vents, radiators, pass-throughs, and the path people use every day. The three examples below are original planning concepts for a 9 by 11 foot compact room, a 10 by 13 foot room with a window wall, and an 11 by 14 foot pass-through or combined room. They are not universal floor plans. Use the arithmetic as a way to test your own furniture footprints, then tape the plan on the floor before you buy or rearrange anything.
Start with your room dimensions, not a furniture wish list
A room’s nominal size is only the outer box. The usable rectangle may be smaller because a door opens into it, a window needs access, or the room is also the route to a dining area, bedroom, balcony, or kitchen. Measure the clear interior from finished wall to finished wall in more than one place. Record the smaller measurement if a wall is irregular, and note where a fireplace, column, baseboard heater, built-in, or radiator projects into the room.
Then choose one primary use. Conversation, television, reading, working, dining, play, and guests can share a small living room, but each additional activity needs floor area. A room can be flexible without being asked to perform every job at full size.
What to measure besides length and width
Make a quick room map before moving a sofa:
- Room length and width at floor level, in feet and inches.
- Door opening, frame-to-frame width, swing direction, and the floor area claimed by the open door.
- Window clear opening, sill height, radiator or baseboard-heater projection, and whether the window is an escape opening.
- Pass-throughs to other rooms, stairs, balcony doors, and the route from the entry to those destinations.
- Vents, outlets, switches, fireplace hearths, columns, built-ins, and low ledges.
- Ceiling height if a tall cabinet, wall-mounted television, or delivery turn is involved.
Include every door and window on your home escape plan and keep them unblocked. This is a practical home-safety check, not a promise that a particular furniture arrangement meets local egress rules.
The five-minute door, window, and walkway map
Draw the room as a rectangle on paper. Mark each opening from one corner, rather than placing it approximately in the middle of a wall. Draw the door leaf in its open position. Shade a band for the route that must remain usable. A 30 to 36 inch route is a useful household planning target when the room allows it, but it is not a universal private-home rule. For accessibility, use the requirements that apply to your home and household. Do not label an illustrative three-foot route as accessible, ADA-compliant, or as guaranteed fire egress.
If your room is narrower than the target, call the route a compromise and decide whether your household can use it comfortably. A person carrying laundry, a child moving quickly, or someone using a mobility device may need more space than a drawing suggests.
How to tape a layout before you buy
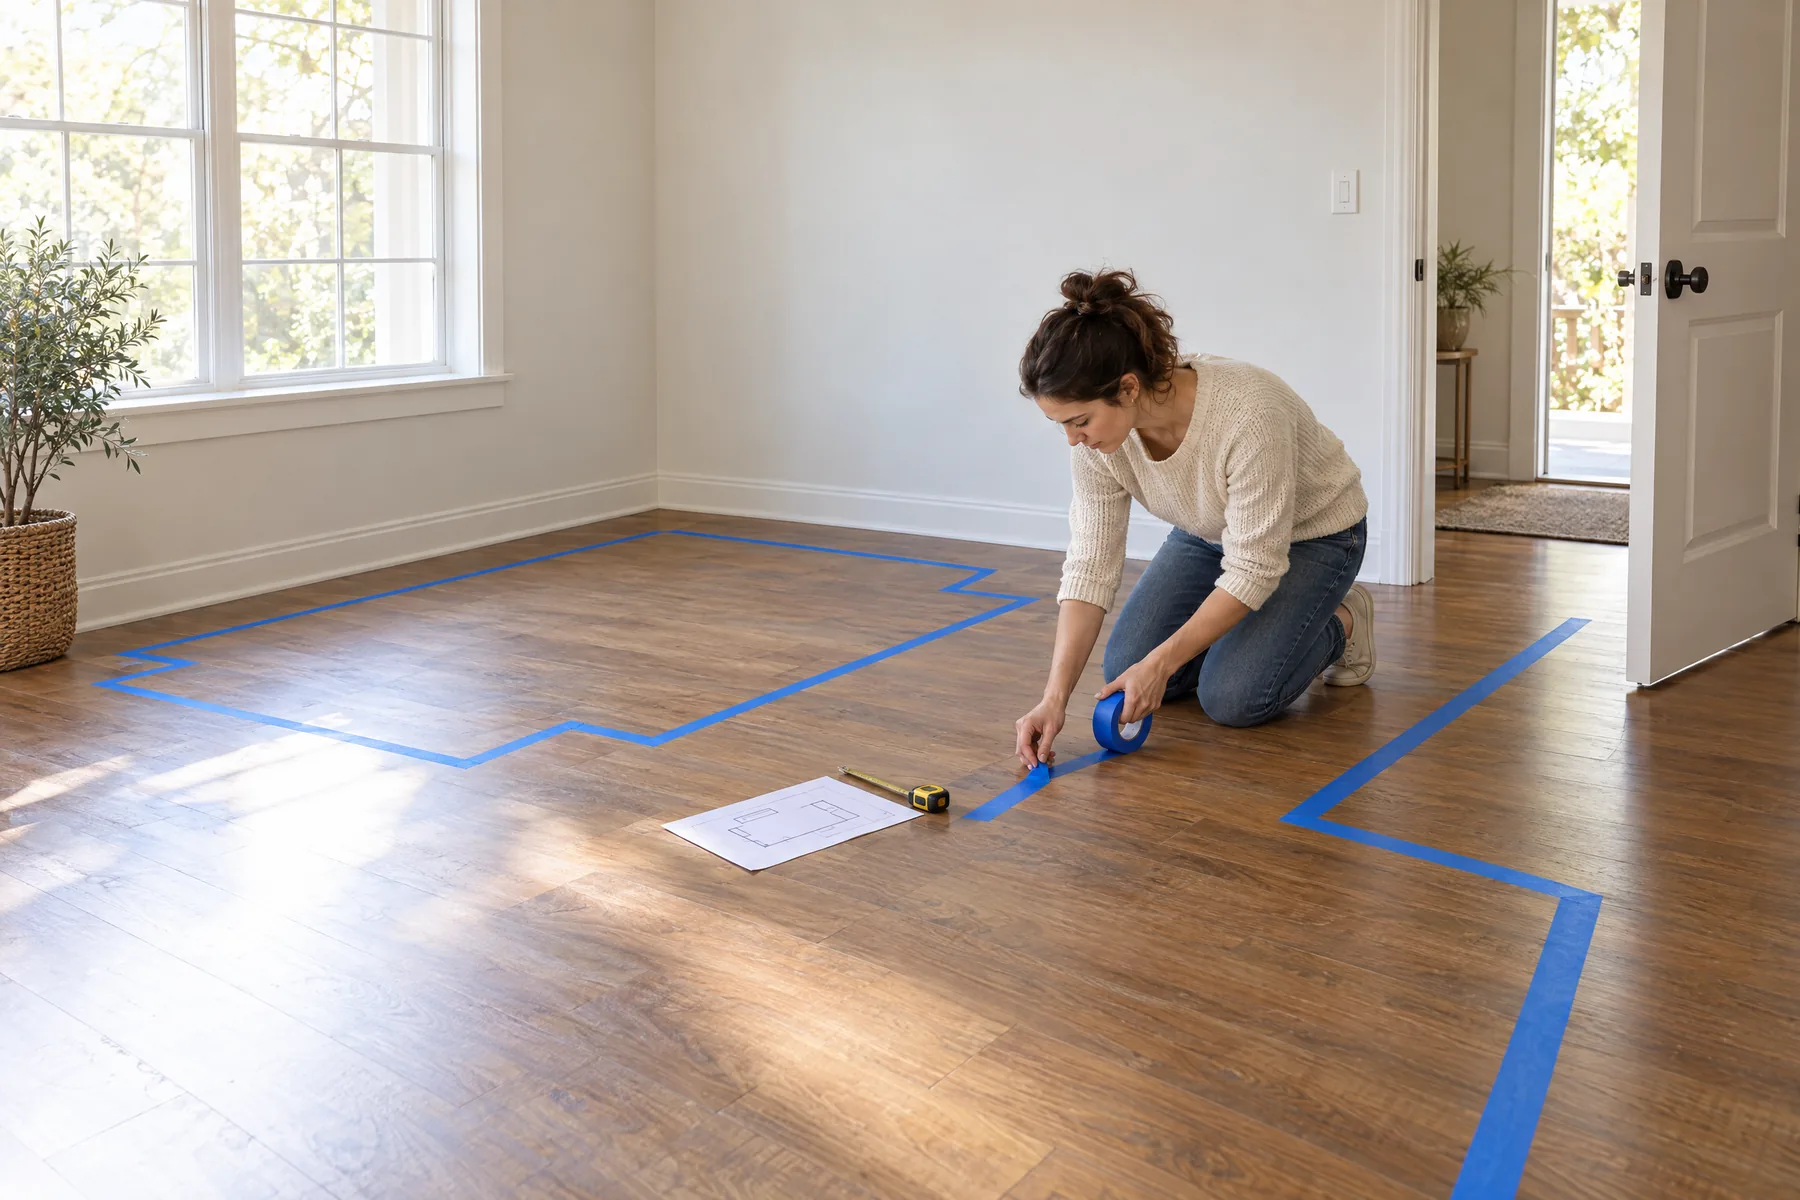
Use painter’s tape to mark the largest width and depth of every piece, including arms, legs, handles, chaise cushions, recliner extensions, and a sofa bed when open. Mark the coffee table, rug, TV console, and side tables too. Leave the tape in place while you open the door, pull out a chair, walk through carrying a bag, sit down, and reach for a table. If the route works only when nobody is moving, the layout does not work.
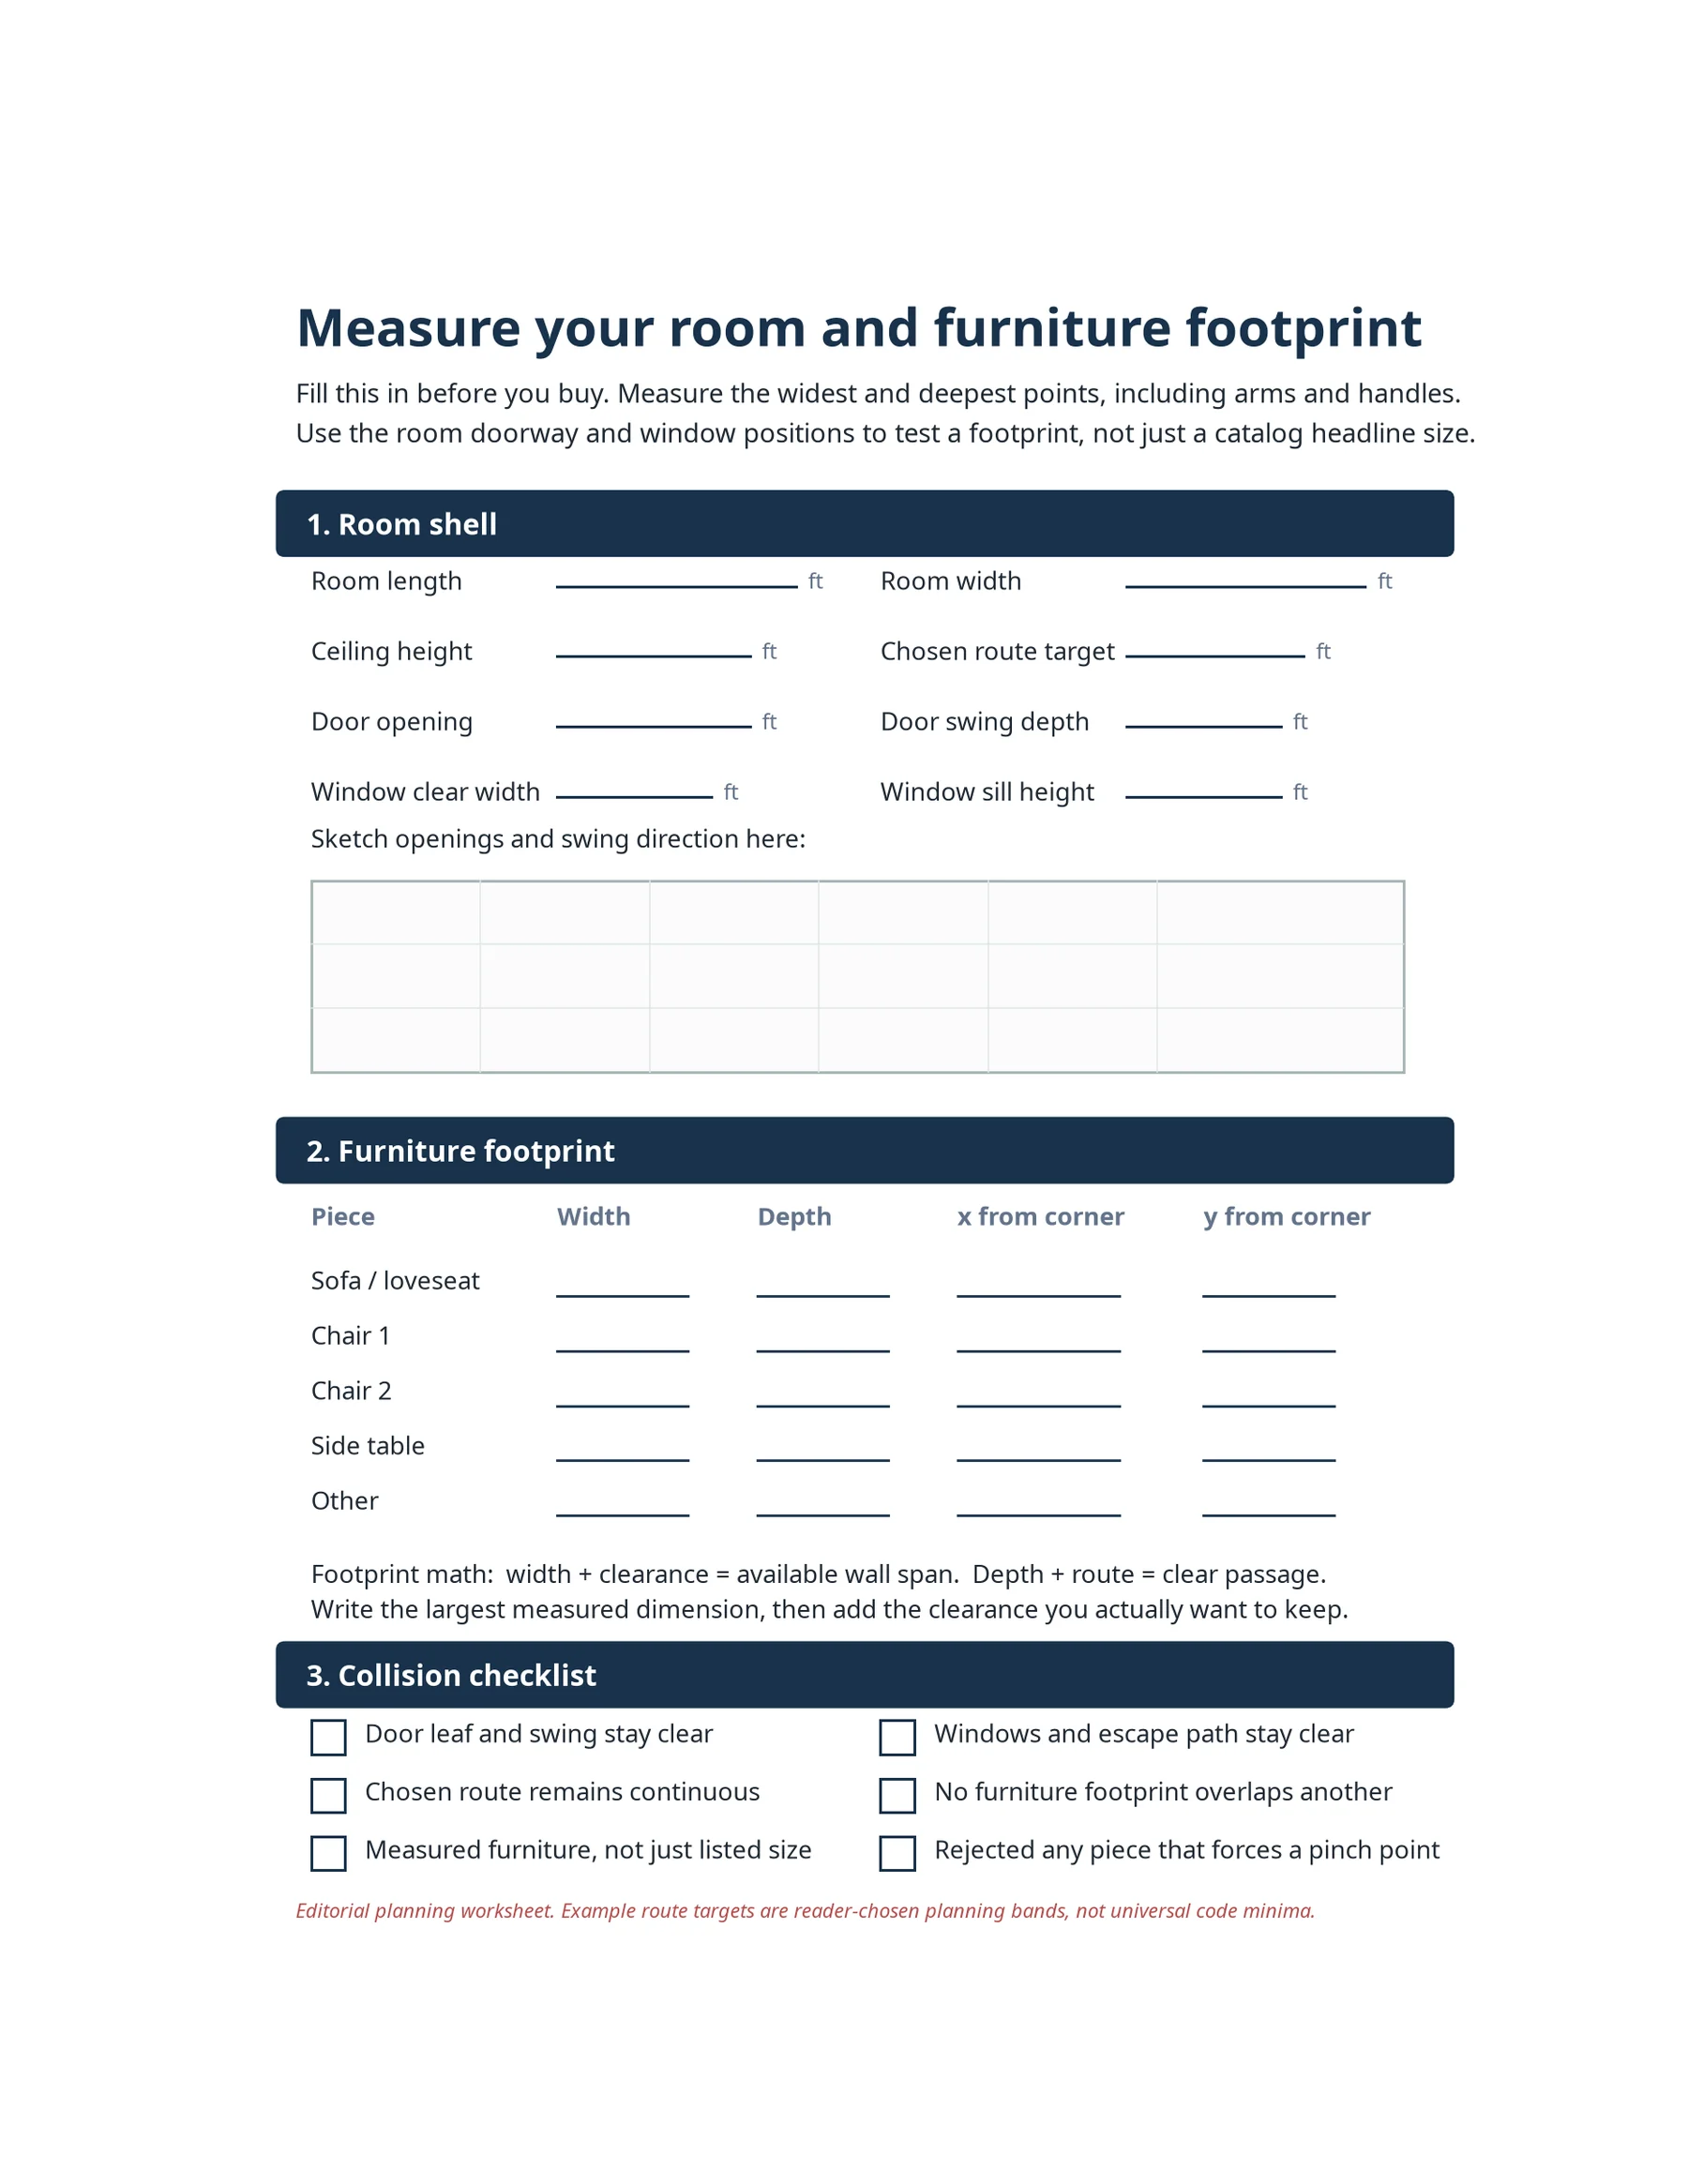
For a reader-fill worksheet, use Measure your room and furniture footprint. The printable PDF worksheet includes fields for room shell measurements, openings, furniture width and depth, corner coordinates, and a collision checklist. Fill it out before shopping, not after a large piece arrives.
The clearance rules that keep a small living room usable
These figures are planning starting points, not building-code requirements or guarantees. Your furniture shape and household needs can change the answer.
Main walkways and pass-throughs
Aim for approximately 30 to 36 inches for the main path when possible. Measure the clear floor between the fullest furniture edges, not between rugs or imagined center lines. A side table, floor lamp, pulled-out chair, or open cabinet door can turn a generous-looking strip into a pinch point.
For a doorway-heavy room, protect the route first and place seating in the remaining zone. For a room that connects living and dining areas, a smaller seating group may be a better choice than a deep sectional that technically fits but interrupts every crossing.
Sofa, chair, and coffee-table spacing
A starting gap of about 16 to 18 inches between a sofa and coffee table often balances reach and passage. A table closer to 18 inches is not automatically right if it blocks a door or chair pull-out. If the room needs a larger central route, use a smaller table, an ottoman, or nesting tables that can move aside.
Keep conversation seats close enough to feel connected. A common planning target is fewer than 9 feet between seats, measured from the seating positions rather than the farthest corners. In a small room, a loveseat and one chair can create a better conversation arrangement than a sofa, two chairs, and a large table.
Furniture depth, door swings, and the full-footprint test
Measure the fullest depth, not only the number in a product headline. Add the thickness of a back cushion if it projects, the chaise when occupied, and the open position of a recliner or sleeper. For narrow rooms, a sofa around 32 to 36 inches deep can be easier to place than a deep lounge sofa. An apartment-size sofa around 68 to 76 inches wide is another starting range, but it is not a recommendation for every household.
Do the fit math in the same units. For example, if a 9 foot wall has a 6 foot sofa and a 1 foot side table, the used span is 7 feet. The remaining wall reserve is 9 feet minus 7 feet, which equals 2 feet. That reserve is not automatically a walkway because door swing and table access still have to be checked.
A narrow TV console can be roughly 15 to 17 inches deep as a product-selection starting point. Check its actual depth, cable bend, ventilation clearance and collision with the main route. Use furniture designed for the TV’s actual size and weight, then follow the equipment and furniture instructions for anti-tip restraint. This check concerns the TV and relevant tall cabinets, not every chair or sofa. If television viewing is the main task in a narrow room, compare the measured narrow-room TV layouts before settling on a screen wall.
Small living room layouts by dimensions
The examples below use three dimension bands that solve different problems. Each one includes a deliberate rejection. The rejected configuration is useful because a layout is not proven by what fits on paper. It is proven by what remains open after doors, windows, and ordinary movement are included.
| Illustrative room | Seating plan to test | Space to protect before buying |
|---|---|---|
| 9 by 11 feet | 6.4 by 2.2 foot sofa, one chair, side table, no coffee table | Lower 3 foot entry band and the actual door swing |
| 10 by 13 feet | Compact loveseat and two small chairs | Chosen 3 foot lane along the window wall and window operation |
| 11 by 14 feet | Loveseat and chair in the quieter seating zone | Chosen 3 foot cross-room band connecting the openings |
These are examples of choices to test, not minimum room sizes or proof that furniture will fit your doors, heater, or household needs. The diagrams below show where each piece sits and what was rejected.
9 by 11 feet: compact box with a sofa and no coffee table
Best for: one primary seating group, reading, or modest TV viewing when a central table would crowd the room.
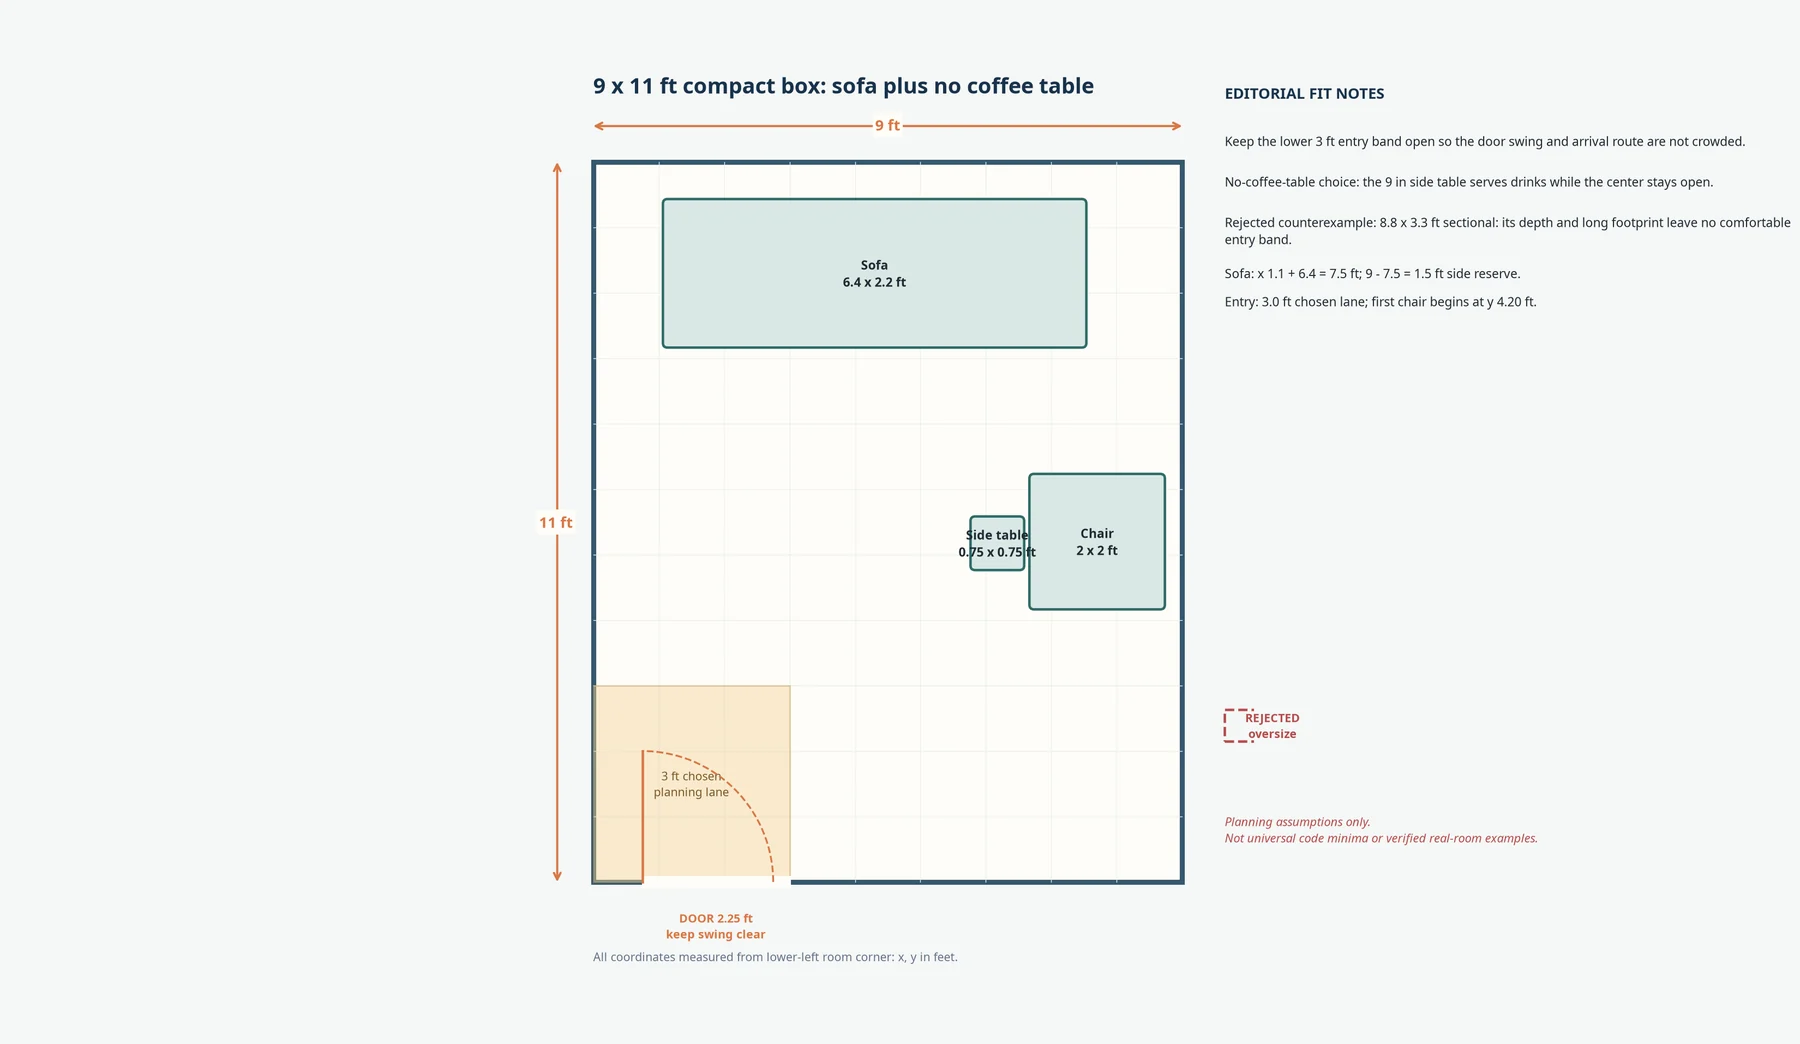
A 9 by 11 foot room has 99 square feet before openings and built-ins. Start with a compact sofa, one small chair, and a side table. Use a side table or nesting surface instead of a full coffee table, so the center can remain open. Place the sofa on the longer wall if that keeps the door swing clear, and keep the arrival band free before adding the chair.
In the illustrated plan, the 6.4 foot wide sofa begins 1.1 feet from the left wall, so its far edge is at 7.5 feet and the right-side wall reserve is 9 minus 7.5, or 1.5 feet. This is not a walkway. The lower 3 foot entry band ends at the 3 foot mark, while the chair starts at 4.2 feet in the length direction. The sofa is 2.2 feet deep and occupies a different part of the room near the far wall. Do not add these separate gaps into one imaginary clear rectangle. The small table sits beside the chair rather than on the sofa wall, and the real door swing, chair use, and route still need a full-size check.
The rejected configuration is a deep L-shaped sectional with a return longer than 8 feet. Its footprint is not absurd for the room, but its depth and long return consume the part of the box that should absorb arrival movement. The practical decision is to remove the coffee table and reject the sectional before sacrificing the entry route.
If your room is 8 feet wide instead of 9, do not simply slide everything closer. Try a loveseat, one chair, and a small movable surface. If the room is 10 feet wide, keep the open center and use the extra foot for chair pull-out or a slightly larger table only after the door and window map still works.
10 by 13 feet: window wall with a loveseat and two-chair conversation zone
Best for: conversation and flexible seating when a window wall should stay visually and physically open.
Treat the window side as a protected edge rather than a furniture wall. Place a loveseat on a solid wall, face the seating inward, and use two compact chairs to form a loose conversation zone. Leave the window opening, sill access, and any radiator or vent clear. A side table can serve the loveseat and chairs without forcing a wide table into the middle.
The room contains 130 square feet in the nominal rectangle. In the illustrated 10 foot width, a 3 foot route along the window wall leaves 7 feet for the furniture zone. A loveseat about 2.35 feet deep and compact chairs fit inside that remaining width in the drawing; your actual pieces and their pull-out space may not. The room’s 13 foot length still has to accommodate the entry door and a comfortable way to reach the seats. Measure both directions rather than treating the nominal area as proof of fit.
The rejected configuration is a full sofa more than 8 feet wide and more than 3 feet deep placed against or across the window side. The extra depth would pinch the chosen window-side path and make the glass harder to reach. A compact loveseat preserves the room’s light and gives the chairs room to turn.
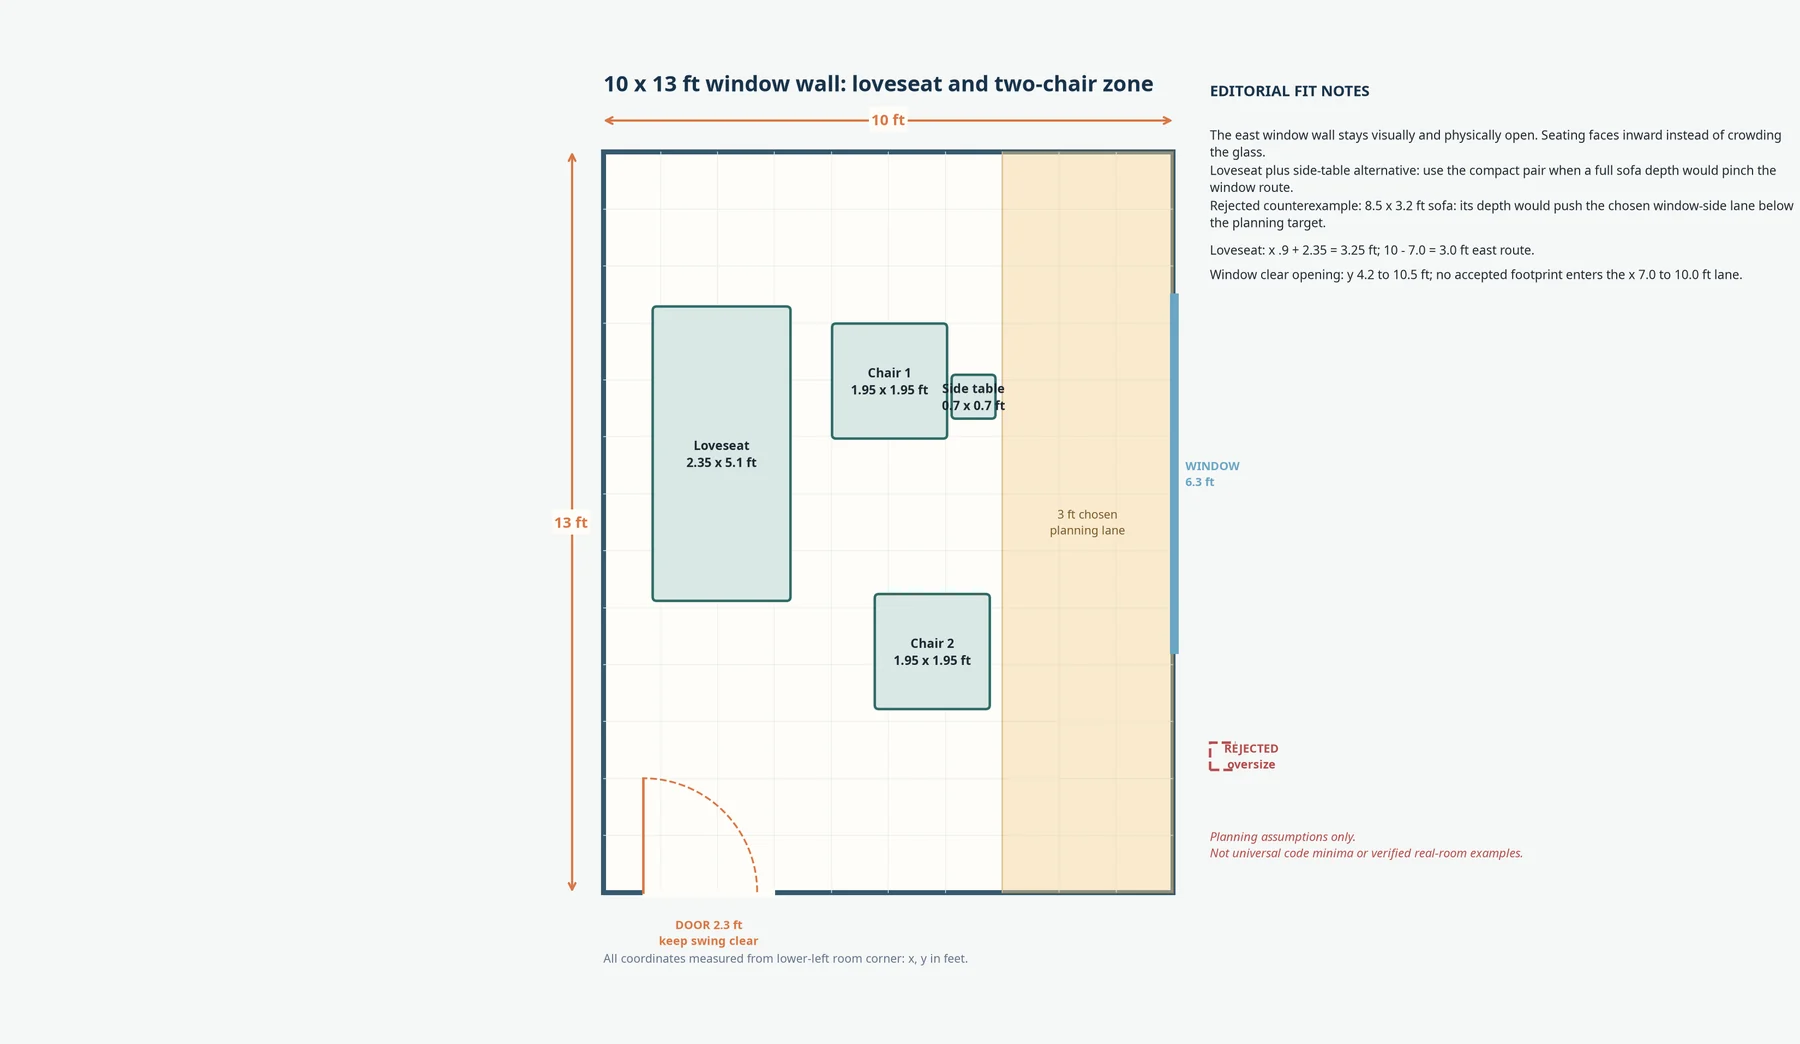
If your room is 9 feet wide, use one chair and a movable stool or nesting table rather than forcing two chairs into the window lane. If it is 11 feet wide, the extra width can support a deeper chair or a slim storage piece, but only if the window remains accessible and the route is still continuous.
11 by 14 feet: pass-through or combined room with an upper seating zone
Best for: a living room that also connects to dining, an entry, or another frequently used room.
In a pass-through room, choose the route before choosing the focal point. Keep a cross-room band open and put the loveseat and chair together in the quieter end of the room. This creates an upper seating zone while the lower portion remains available for crossing. The arrangement can support conversation without asking every person to walk through the middle of the seats.
The room has 154 square feet before fixed constraints. In the illustrated plan, an unobstructed 3 foot band along the 14 foot length joins opposing openings across the 11 foot width. It leaves 11 feet of length outside that band, but that space is split above and below the crossing, not one continuous seating wall. In the upper zone, a loveseat about 5.2 feet wide, a compact chair about 1.95 feet wide, and a small side table each have their own footprint. The practical check is whether those pieces fit together while the full crossing band and lower-entry connection remain open.
The rejected configuration is a sectional about 9 feet long and 3.5 feet deep placed across the combined room. It may fit inside the outside dimensions, yet its return would extend into the pass-through band. The honest alternative is fewer seats, not a narrower claim about what counts as a walkway.
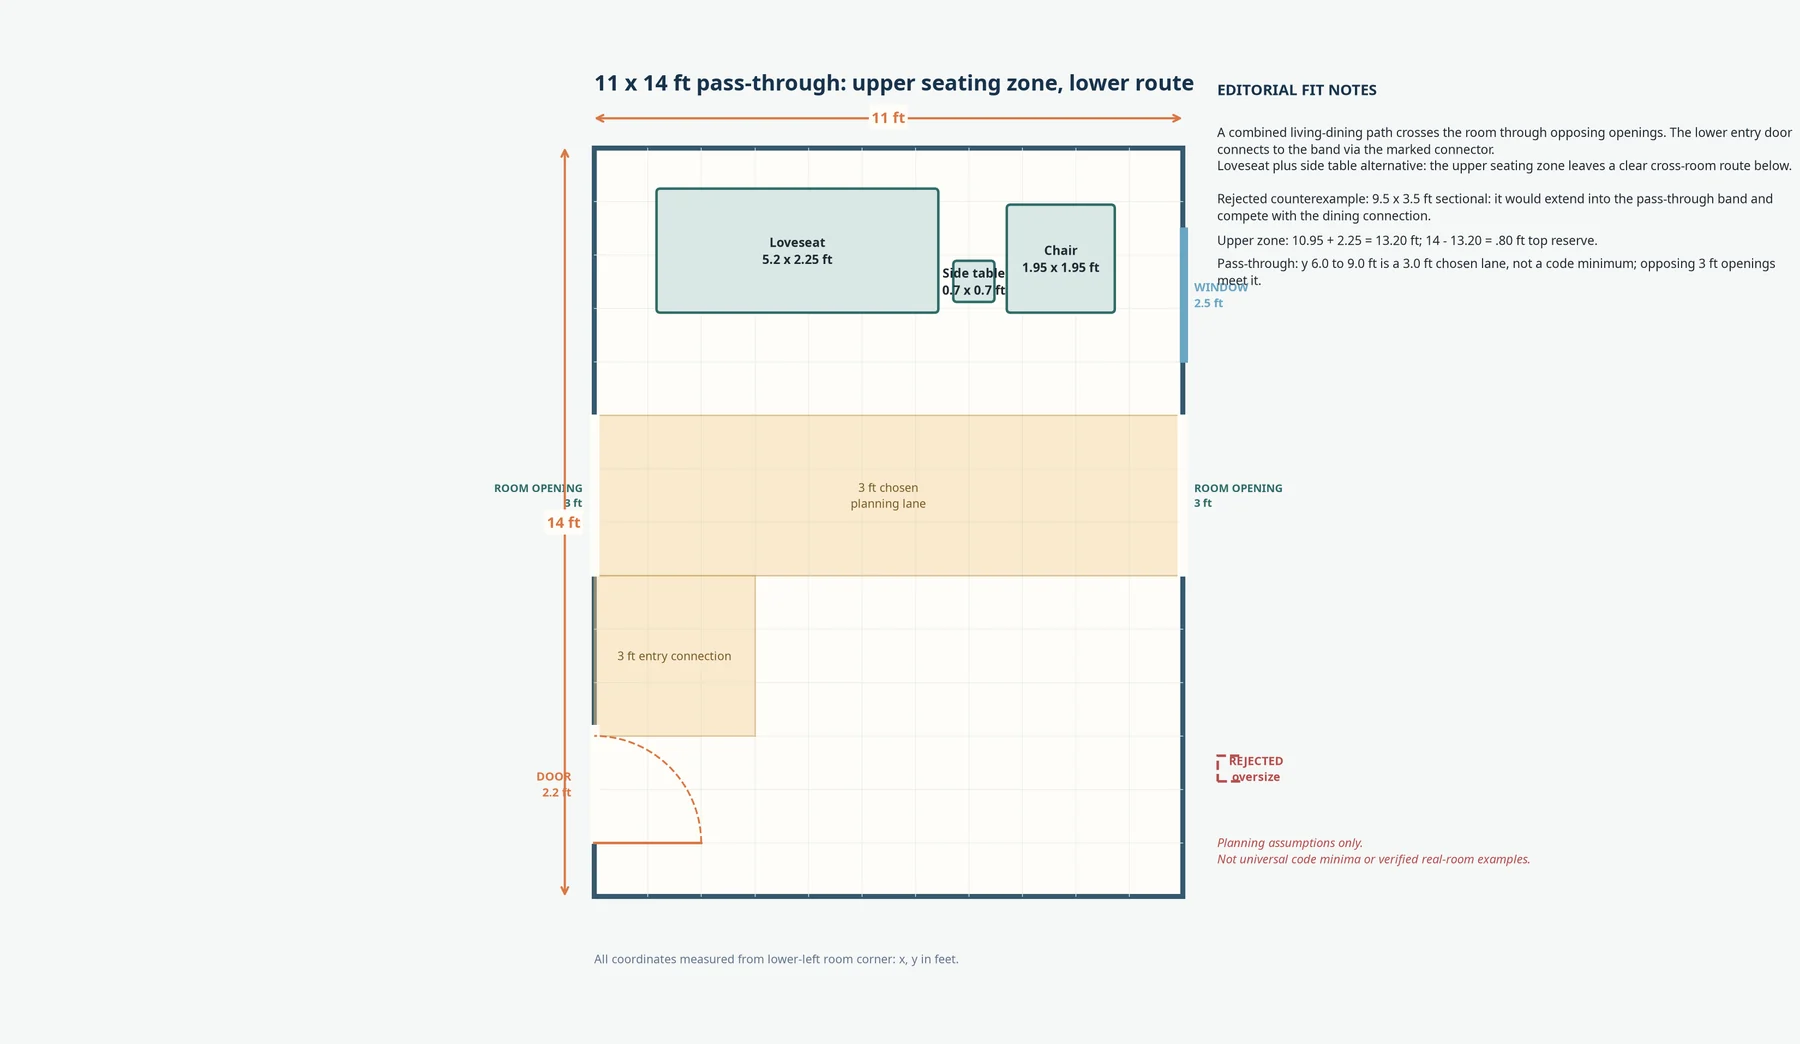
If your room is 10 feet wide, reduce the seating depth first and keep the route as the organizing element. If it is 12 feet wide, you may gain space for a second chair or a small cabinet, but measure the combined-room destination and keep the crossing path obvious. A room that is not technically narrow can still feel blocked when its route changes direction around furniture.
Choose the layout for how your household uses the room
Conversation first
Use fewer, better-connected seats. A loveseat with one chair or a sofa with two small chairs usually gives more useful conversation than a large sectional whose chaise separates people. Place seating so no one has to twist around a table or look past a door to join the group.
TV plus conversation
Let the actual seats and the room path lead. Measure the screen, console depth, outlet location, window glare, and the distance from the primary seat. A TV can share a wall with a conversation layout, but it does not need to dictate every chair position. Keep the console and any tall furniture stable and secured according to the manufacturer’s instructions.
Work or reading corner
A desk or reading chair is not a free extra. Mark its chair pull-out depth, lamp footprint, and cable route. In a 9 by 11 foot room, a small reading chair can replace the accent chair on days when the room is used for work. In a 10 by 13 foot room, the window edge may be a good light source, but do not block an opening or place a desk where it narrows the chosen route.
Pass-through, entry-adjacent, or doorway-heavy rooms
Protect the route from the entry first. Avoid counting the space behind a chair as circulation if the chair must be pulled out for someone to pass. If a door opens into the room, preserve its swing arc and test the open position. Keep doors and windows on the household escape plan unblocked. That safety principle is more important than fitting one more seat.
Guests, children, and pets
Choose movable pieces and a clear center when the room changes function often. A round or nesting table can reduce sharp corners and be moved for guests, but it still needs a storage home when open floor is the priority. For play or pet movement, test the floor at the speed and path your household actually uses, not just the adult walking line.
When a sofa, sectional, chair, or table is too large
Swap depth before sacrificing the main path
If the taped path is tight, replace a deep sofa with a shallower sofa before shaving inches from the route. Turn a large coffee table into an ottoman, nesting tables, or one side table. Remove a chair before accepting a permanent collision with a door or pass-through. The correct compromise depends on use, but it should be visible and intentional.
Loveseat, apartment-size sofa, modular seating, or one chair
A loveseat can preserve a window lane or pass-through. An apartment-size sofa can reduce wall span, but check the fully assembled depth and arm width. Modular seating can be useful only if each module and the final configuration fit. One comfortable chair is often more functional than two chairs that cannot be pulled out without blocking someone.
Check furniture while open
Measure a sofa bed with its bed opened, a recliner with its footrest extended, and an extendable table with leaves installed. Add delivery packaging when stairs, elevators, or tight turns are involved. A piece that fits the room but cannot reach the room is not a fit.
For rug placement, start after the furniture is chosen. Keeping at least the front legs of seating on a rug is a common planning option, but the rug must also clear door swings and paths. See the rug sizing examples for living rooms after the seating footprint is settled. Budget, studio-zoning and renter choices come after the room passes the fit test.
A final fit check before rearranging or ordering
Run the walk-through test
Walk the chosen route while carrying groceries or a laundry basket. Open the entry door fully. Pull out every chair. Sit in the primary seat and reach for the table. Walk from the living room to the next destination while another person sits down. Repeat in low light if the room is used at night. Mark any point where shoulders, chair backs, door leaves, or table corners compete for the same space.
Run the sightline and glare test
Sit in each intended seat. Check whether a window reflects on the screen, whether a tall chair blocks the room’s visual connection, and whether the primary seat faces the use you chose. A layout can have enough floor area and still fail because the only comfortable seat looks at a blank wall or a door.
Run the delivery-route test
Measure the building entry, hallway, elevator, stair width, landing, apartment door, and the tightest turn. Compare those dimensions with the packaged and assembled furniture dimensions. Confirm whether legs, doors, or cushions are removable, but do not rely on disassembly until the seller or manufacturer confirms it. Protect the route through the home while carrying the piece, not only the final room.
Use the one-piece-to-remove rule
If the plan feels crowded, remove or substitute one piece before compromising the main route. The usual candidates are a chair, deep coffee table, large sectional return, or tall cabinet. Do not solve a furniture problem by blocking a door, window, vent, or essential passage.
Small living room layout FAQ
Is a 9 by 11 foot living room large enough for a sofa?
Usually it can support a compact sofa or loveseat, but the answer depends on the door, window, and required route. A sofa with a side table and no coffee table is often more workable than a sofa, two chairs, and a full central table. Tape the full depth and door swing before deciding.
How wide should a small living room walkway be?
Use approximately 30 to 36 inches as a household planning target when possible. Treat a narrower route as a compromise, not as a universal minimum. For accessibility, consult the requirements that apply to your home and household. A drawing in this article does not certify accessibility, ADA compliance, or egress.
Should furniture touch the walls in a small room?
Not necessarily. A few inches can create breathing room, but floating furniture is useful only if the path behind it is genuinely clear. In a pass-through room, a floating sofa placed in the only route is worse than a sofa against a wall. Measure the passage after placing the piece.
How do I know if a sectional will fit?
Measure both legs, the deepest return, and the route around it. Add the door swing and any chair pull-out space. If the sectional fits only by narrowing the primary path or crossing a window or pass-through, reject it and try a sofa plus chair or loveseat arrangement.
What if my room falls between these examples?
Borrow the smaller example’s furniture footprint first. Add the larger example’s second seat, table, or zone only after the route, openings, and delivery path still work. When width changes, change furniture depth before reducing the route. When length changes, protect the door and destination path before extending the seating group.
Do these example plans meet building or accessibility rules?
No. They are concept-only planning illustrations. They do not establish fire egress, ADA compliance, or local code compliance. Check the applicable rules for your home and household, and keep doors, windows, vents, and required paths usable.