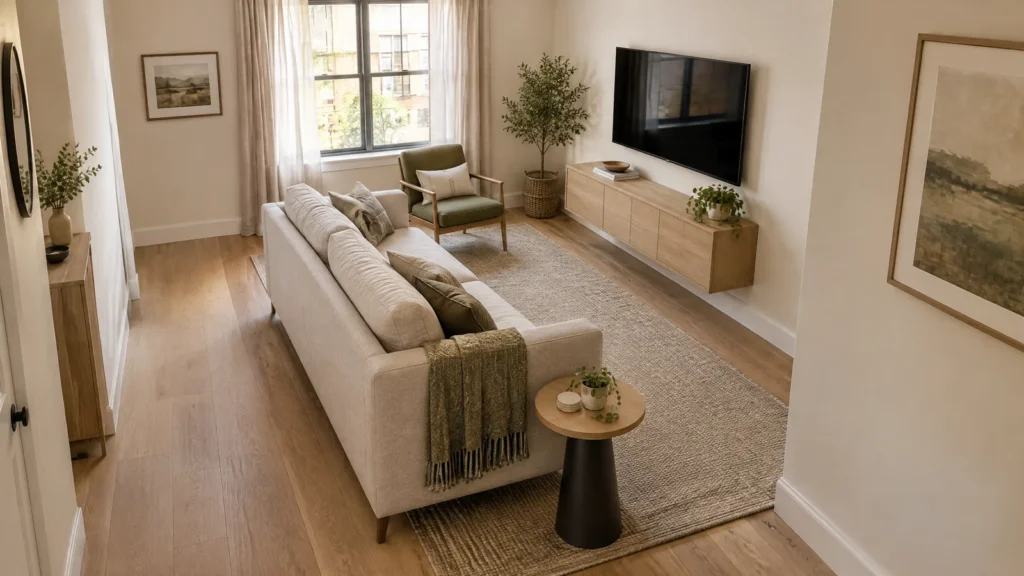
A successful small living room TV layout begins with the room, not the screen. The television needs a clear sightline, but the sofa, doors, windows, storage, electrical outlets and everyday walking route matter just as much. In a narrow room, one piece that is only a few inches too deep can turn a comfortable plan into an obstacle course.
This guide gives you three measured examples for common narrow footprints: a 7-by-12-foot room with the TV on the short wall, an 8-by-14-foot room with the TV on the long wall, and a 9-by-16-foot living/dining room with the TV beside a fireplace. Each plan includes real furniture footprints, a viewing-distance check and an honest trade-off.
Important: These are worked examples, not universal standards. Door locations, windows, vents, fireplaces, mobility needs, furniture dimensions and manufacturer instructions can make the same room size require a different arrangement.
Small Living Room TV Layout at a Glance
| Room example | TV position | Seating | Approximate eye-to-screen distance | Best use | Main compromise |
|---|---|---|---|---|---|
| 7 × 12 ft | Centered on the short wall | 60 × 35 in sofa | About 9 ft | Simple TV-focused den | Limited conversation seating |
| 8 × 14 ft | Mounted on the long wall | 72 × 34 in floating sofa | About 50 in | Entry or zoning problem | Close viewing distance and side angles |
| 9 × 16 ft | On the wall beside the fireplace | 64 × 32 in loveseat | About 52 in | Combined living/dining room | More fixed-feature and safety checks |
The distance shown is measured from the screen plane toward the approximate location of a seated viewer’s head. It is not the distance from the TV wall to the front of the sofa.
Measure the Room Before Choosing the TV Wall
Start with the fixed elements. Measure the finished wall-to-wall width and length, then mark every door, door swing, window, fireplace, outlet, floor register, return grille and baseboard heater. A long blank wall may appear perfect until you discover that the only outlet sits across a doorway or that afternoon light reflects directly on the screen.
Measure the furniture as individual rectangles. Record the sofa’s full width and depth, including arms and any recliner movement. Measure the media console, chairs, tables and storage with doors or drawers open. If you are considering a wall mount, record the television’s complete width and height rather than relying only on its diagonal size.
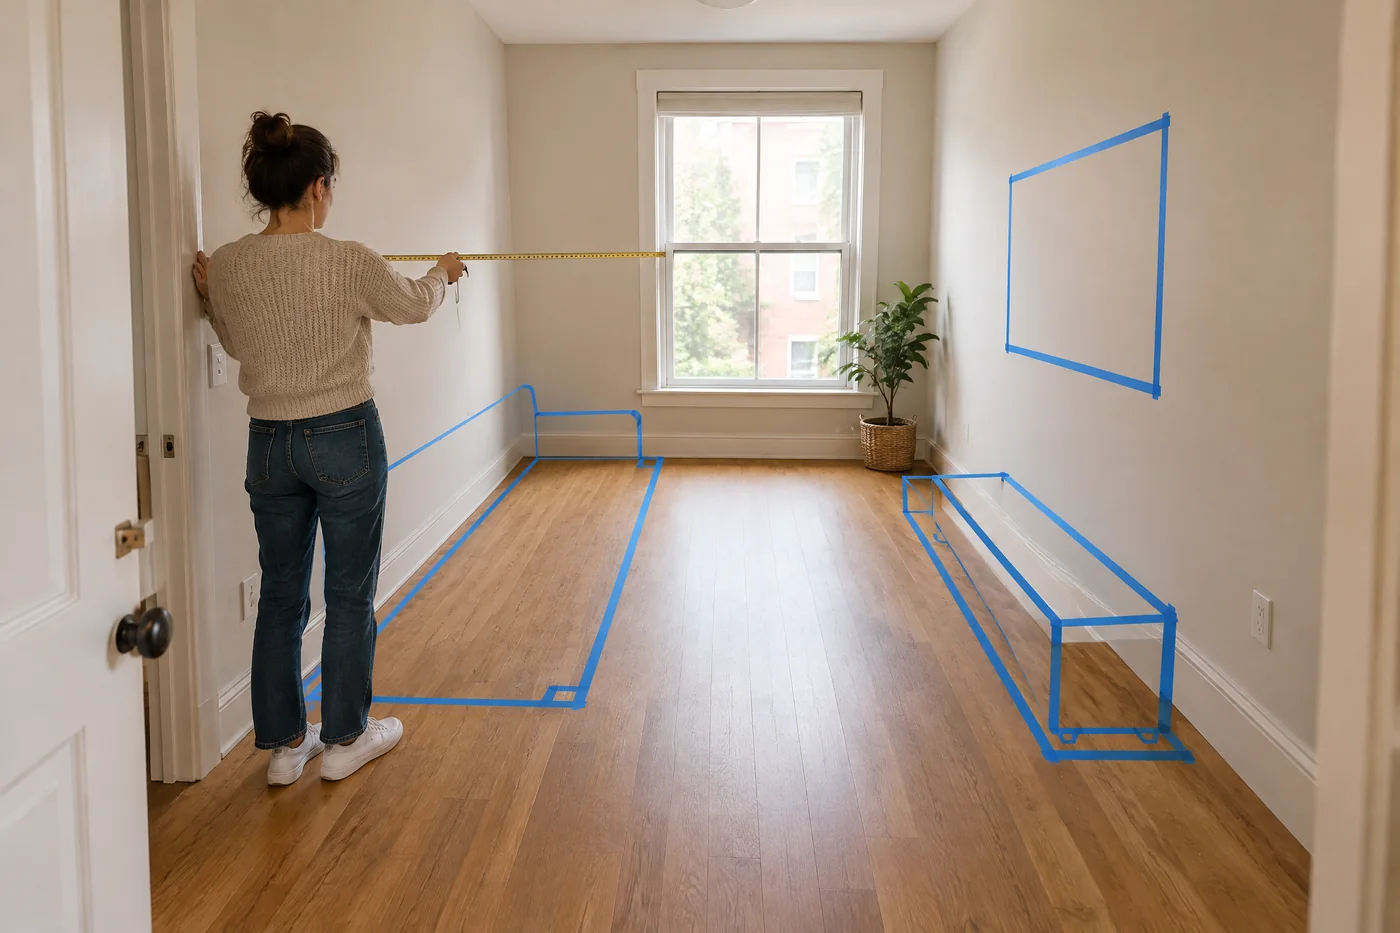
Use a Painter’s-Tape Test
Mark the sofa, console and table footprints on the floor. Tape the television rectangle on the wall. Open every door, pull out every dining chair and walk the route you use from the entry to the next room. Sit at the approximate sofa position in daylight and after dark to check reflections.
Do not stop after asking whether everything technically fits. Ask whether someone can enter while another person is seated, whether a cabinet door can open, whether a child or pet can reach an unstable screen, and whether a power cord would cross the floor.
Should You Mount the TV or Use a Console?
| Placement | Works best when | Floor-space effect | Storage | Important check |
|---|---|---|---|---|
| Wall mount | The wall, mount and lease permit it | Frees the most visible floor area | Requires separate storage | Studs, wall type, mount rating, power and seated eye line |
| Shallow console | You need a renter-friendly or flexible setup | Uses about 10 to 16 inches of depth in many compact plans | Can hide devices and games | Furniture is designed for the television and is secured as instructed |
| Corner position | Doors or windows interrupt both main walls | Preserves an awkward wall but uses a corner | Usually limited | Screen angle from every seat and a safe cord route |
| Built-in or full media wall | Storage is a permanent priority | Can reduce separate furniture | Highest capacity | Ventilation, access, cost and whether the screen wall becomes too visually heavy |
| Beside a fireplace | An adjacent wall offers a lower sightline | Depends on console or mount | Flexible | Heat, manufacturer clearances and competing focal points |
| Above a fireplace | No lower location works and the equipment permits it | Saves floor area | Usually limited | Fireplace instructions, heat, mount instructions and viewing height |
Wall mounting is not automatically better. A low, shallow console can be easier to rearrange, more practical for renters and useful for closed storage. Mounting can recover floor area, but it adds wall, cable, power and installation decisions.
Use a television stand designed for the actual screen, secure the TV and any top-heavy furniture according to their product instructions, and keep tempting climbable objects away from a child’s reach. A furniture layout alone does not make a TV stable.
Layout 1: 7×12 Living Room With the TV on the Short Wall
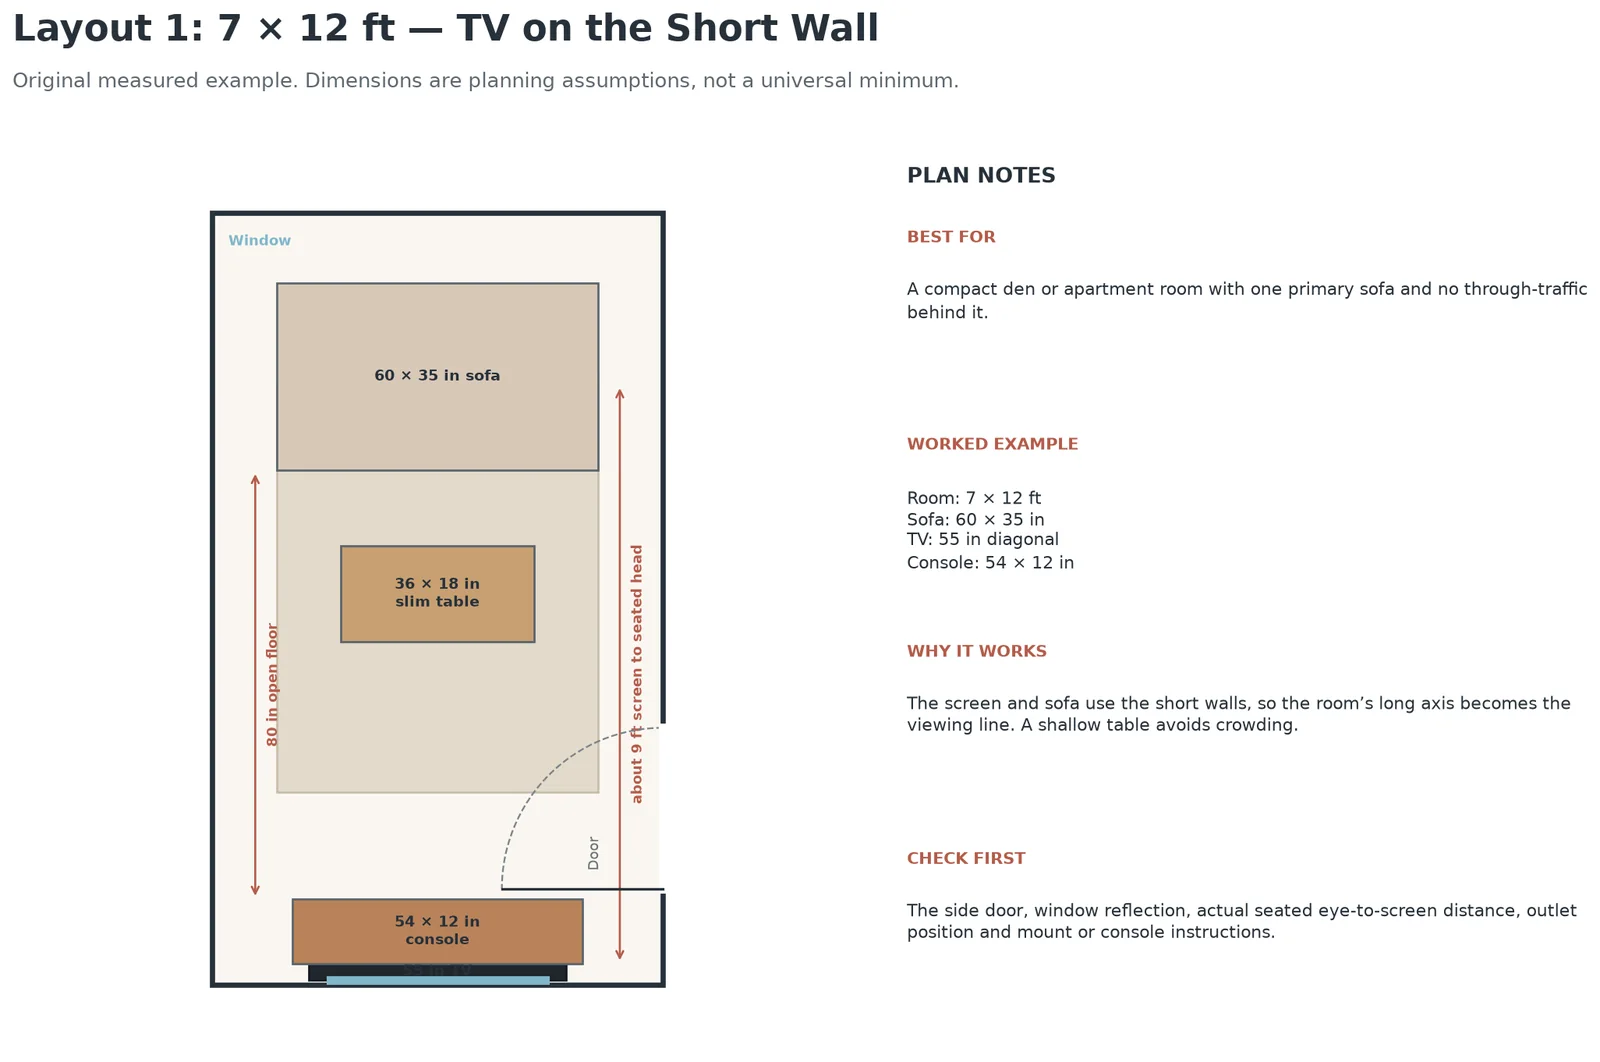
This plan uses a 7-by-12-foot room, a 60-by-35-inch sofa, a 54-by-12-inch console, a 36-by-18-inch slim table and a 55-inch television. The approximate eye-to-screen distance is 9 feet.
Putting the television and sofa on the short walls uses the room’s long axis for viewing. The approach is easy to understand, and every primary sofa seat faces the screen without a sharp turn. A shallow console leaves more open floor than a standard-depth cabinet.
Place the doorway near the television end if the architecture allows it. This prevents entering behind or through the sofa. Keep the door swing outside the console and rug. If the actual doorway is beside the sofa, test the path before committing to the centered arrangement.
The 36-by-18-inch table in the diagram is deliberately shallow. A deep coffee table would reduce the useful open area between the sofa and console. Nesting tables, a movable ottoman or one side table can be more practical when the center begins to feel crowded.
Screen Size and Viewing Check
The example uses a 55-inch screen as a restrained starting point, not a maximum that applies to every room. The table compares about 7 feet 5 inches for a 30-degree mixed-use field of view with about 5 feet 6 inches for a more immersive 40-degree field of view. At approximately 9 feet, some viewers may prefer a larger screen, while others may value a less dominant wall. Tape more than one screen rectangle and compare them from the actual seated position.
Choose This Plan When
Use the short-wall plan when television viewing is the room’s main function, the opposite wall can hold a compact sofa and the long walls are not needed for continuous through-traffic. It also works when you want a straightforward, symmetrical arrangement with minimal furniture.
Avoid it when face-to-face conversation is the priority, when a large window creates direct glare on the screen, or when the main path must pass behind the sofa.
Layout 2: 8×14 Narrow Living Room With the TV on the Long Wall
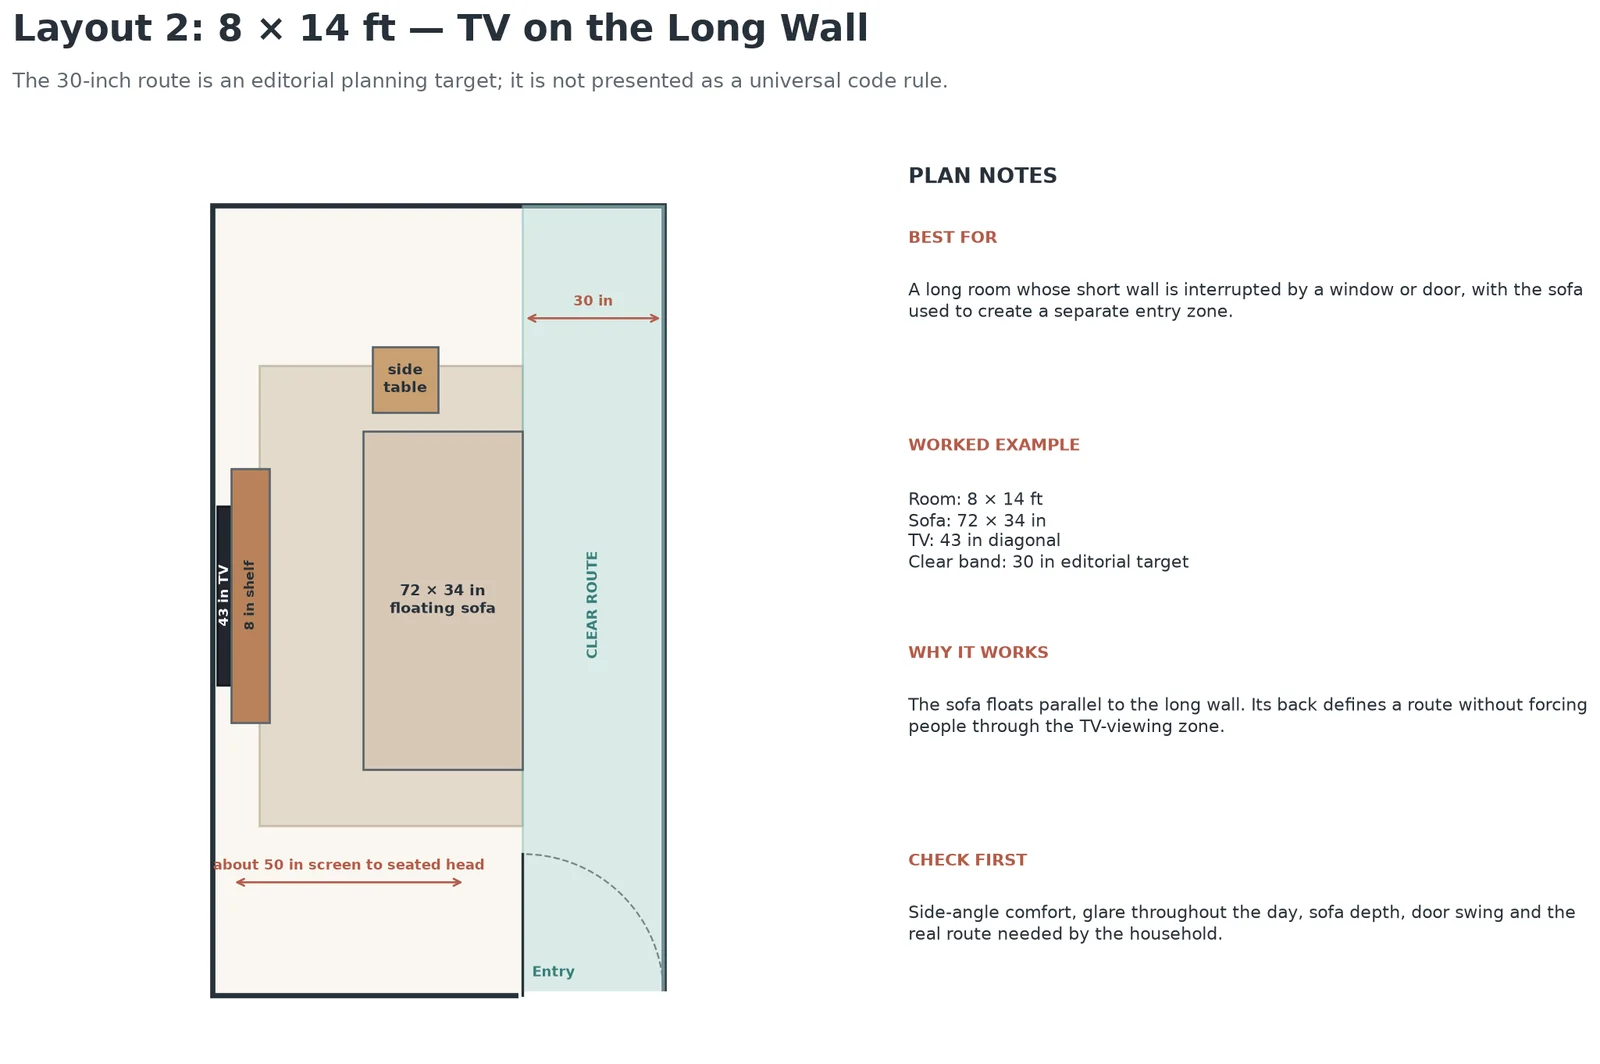
This plan uses an 8-by-14-foot room, a 72-by-34-inch sofa, a 43-inch television, an 8-inch-deep floating shelf and a 30-inch circulation band. The approximate eye-to-screen distance is 50 inches.
Place the television on an uninterrupted long wall. Float the sofa parallel to it rather than pushing the sofa against the opposite wall. The sofa’s back creates a boundary between the viewing zone and the entry path, so people do not have to walk between the viewer and screen.
This arrangement solves a common problem in a long room whose short wall contains a window, doorway or radiator. It also creates a better conversation angle because a small movable chair or ottoman can sit at the open end without blocking the route.
The trade-off is distance. A room only 8 feet wide cannot hold a deep console, deep sofa and generous gap at the same time. The diagram uses a wall-mounted television and an 8-inch shelf to protect space. If mounting is not permitted, test a console no deeper than the room can absorb and remove the center table before reducing the household’s required path.
Is 50 Inches Too Close?
A 43-inch television at approximately 50 inches produces a more immersive view than a typical mixed-use setup. The table above lists about 4 feet 4 inches for a 43-inch screen at 40 degrees and about 5 feet 10 inches at 30 degrees. The example therefore sits near the more immersive end of that range.
This may work for movies or games, but it is not comfortable for everyone. Test the taped screen from the sofa before buying. A smaller display, thinner sofa or different wall may be better if the screen feels overwhelming.
About the 30-Inch Route
The diagram uses a 30-inch band to show the planning trade-off in an 8-foot-wide room. It is not a universal household or accessibility minimum. If a resident needs an accessible route, measure the actual turning, passing and doorway needs and check the requirements that apply to that home. This illustrative band does not certify accessibility or fire egress.
If a person uses a mobility device, if this is a required accessible route, or if the path includes a turn, obtain project-specific guidance and make the route the first constraint rather than the leftover space.
Layout 3: 9×16 Living/Dining Room With the TV Beside a Fireplace
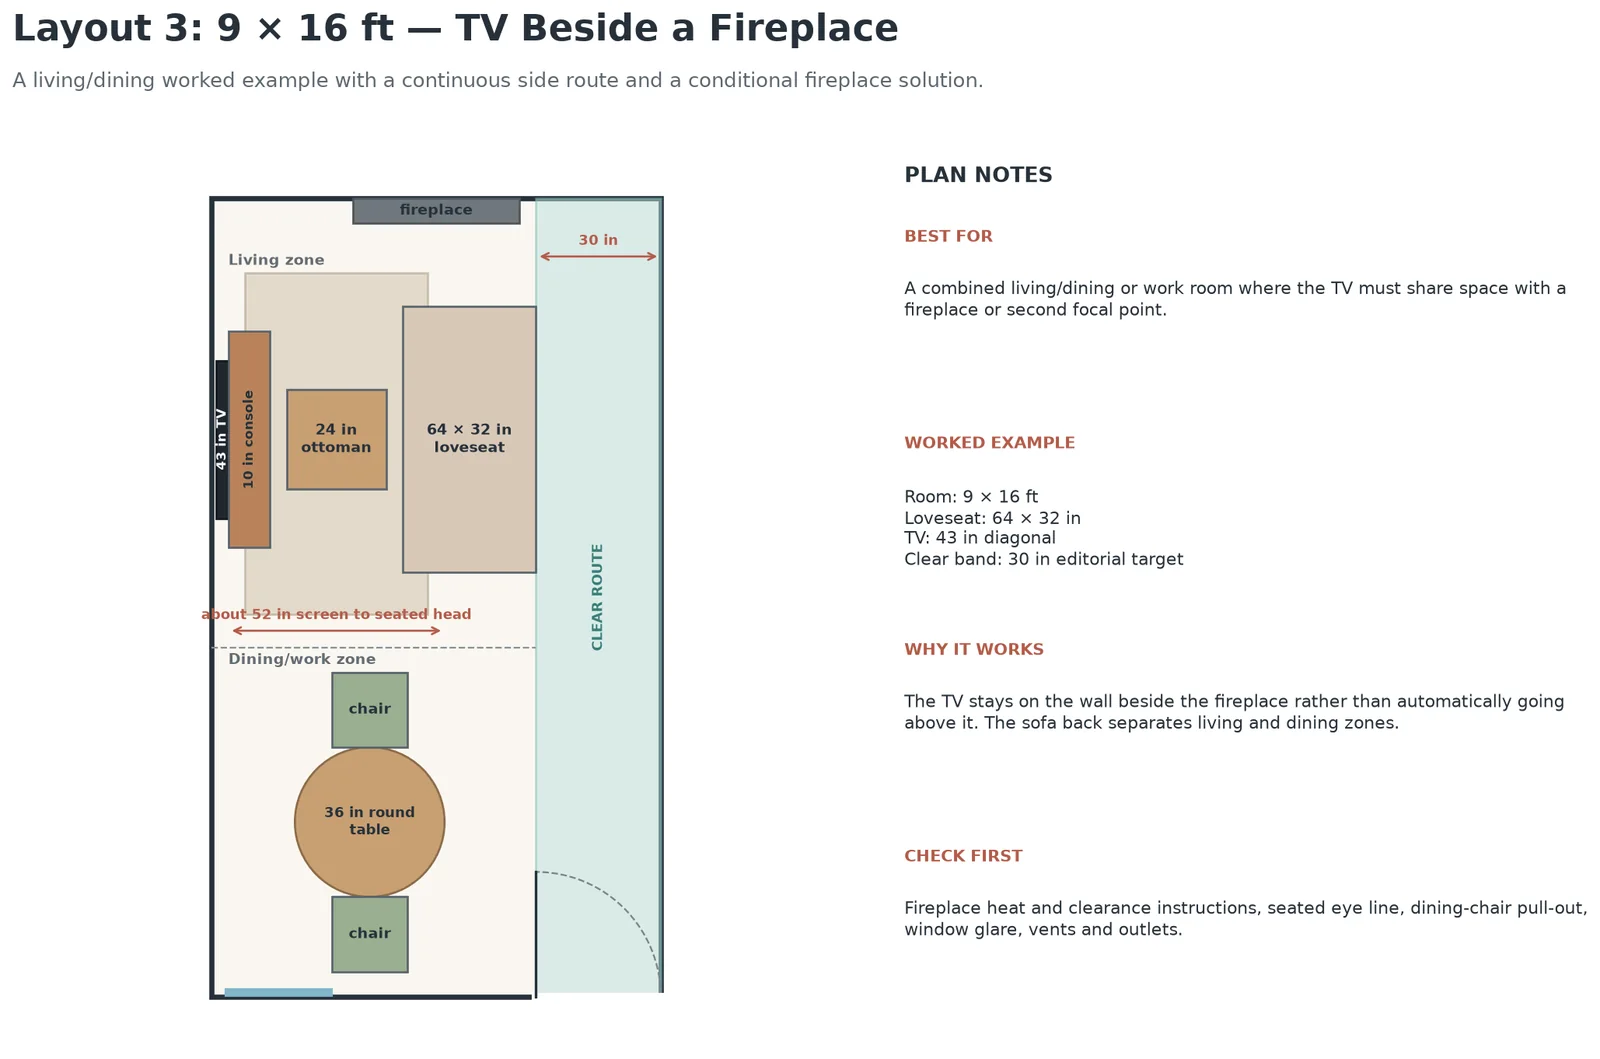
This 9-by-16-foot plan divides the room into a living zone and a dining or work zone. It uses a 64-by-32-inch loveseat, a 24-inch ottoman, a 43-inch television, a shallow 10-inch console and a 36-inch round table. A 30-inch side band connects the entry with the living area.
The television sits on the long wall beside the fireplace. This preserves a lower viewing position and allows the fireplace to remain a secondary focal point. The loveseat faces the TV while its back marks the transition to the dining zone.
At approximately 52 inches from the screen to the seated viewer, the 43-inch television again falls near the more immersive 40-degree starting point in the table. Check the real seat depth and head position because a few inches matter in a compact room.
Why the TV Is Not Automatically Above the Fireplace
A television over a fireplace may look like the only symmetrical option, but symmetry does not resolve heat, equipment clearance or viewing-height problems. Obtain the fireplace manufacturer’s instructions, the television and mount requirements, and qualified installation advice before placing electronics above or beside a working fireplace.
If the mantel forces the screen higher than is comfortable from the main seat, use the adjacent wall, a low console or a different furniture orientation. Do not copy a generic online clearance number; fireplace types, assemblies and listed products differ.
Protect the Dining and Entry Zones
Tape the table and pulled-out chairs, not only the tabletop. In the drawing, the dining furniture stays outside the continuous side route. If a chair occupies the route when in use, reduce the table size, rotate it or use that end of the room as a desk zone instead.
This combined plan is the most adaptable of the three, but it also has the most dependencies. It can fail when the fireplace, window, dining chairs and entry all compete for the same few feet.
Choose a TV Size From the Real Viewing Distance
A television’s diagonal measurement does not tell you how it will feel in your room. Start from the approximate location of the viewer’s head and measure to the screen plane. Then compare that distance with the television or display manufacturer’s current guidance and your household’s preference.
For a typical 16:9 screen, estimate screen width from its diagonal, then calculate the distance from the eye to the screen as width divided by twice the tangent of half the selected viewing angle. The rounded examples below use 30 degrees for a less immersive comparison and 40 degrees for a more immersive one. They are geometric starting points, not universal size recommendations. Compare them with the actual viewing position before choosing a screen.
| TV diagonal | Approx. mixed-use distance at 30° | Approx. immersive distance at 40° |
|---|---|---|
| 43 in | 5 ft 10 in | 4 ft 4 in |
| 50 in | 6 ft 9 in | 5 ft |
| 55 in | 7 ft 5 in | 5 ft 6 in |
| 65 in | 8 ft 10 in | 6 ft 6 in |
These are viewing-comfort references, not legal requirements or guarantees. Resolution, content, eyesight, seating angle and personal preference can change the result. Tape the complete screen rectangle on the wall and sit with it for an evening before ordering.
Keep the Screen Comfortable at Every Seat
Place the primary sofa first, then evaluate the screen from the seat people will use most often. A television centered on a wall can still feel wrong when the sofa sits off-center. Likewise, a perfectly aligned sofa can block the entry or turn a secondary chair into an uncomfortable side-angle seat.
Use a temporary taped centerline and sit naturally. If you must lift your chin for normal viewing, reassess the screen height rather than assuming the wall’s visual center is correct. Mounting above a tall console or mantel often creates this problem.
Do not promise every seat the same experience. In a small mixed-use room, the main sofa can be the viewing seat while a swivel or lightweight chair supports conversation and occasional viewing.
Test Windows and Glare Before Installation
Turn off the screen and observe what it reflects in the morning, afternoon and evening. A window directly opposite the television can create a bright rectangle; a side window may create a shifting band of glare. Overhead lights and bare lamps can also reflect after sunset.
Curtains, shades and adjustable lamps can help, but they cannot fix every angle. Before drilling or buying storage, prop a dark cardboard rectangle at the proposed location and photograph it from the sofa at different times. If the reflection remains severe, move the screen to an adjacent wall or change the sofa orientation.
Plan Power, Devices and Cables Without Creating a Hazard
List every device before choosing the console or shelf: television, soundbar, streaming box, game console, router, controllers and charging cables. Leave the ventilation space required by each manufacturer and keep power connections accessible.
Keep electrical cords out from under rugs and furniture legs and away from doorways. A concealed cord can be pinched or damaged; move the device or seek qualified electrical advice if the route cannot be made safe.
If the only available outlet would force a cord across the room, stop and revise the plan. Do not hide an unsafe route with a rug. Electrical or in-wall cable work should be evaluated and completed according to applicable requirements by someone qualified for the task.
Adapt the Plans for Renters, Sectionals and Studios
If You Cannot Drill Into the Wall
Use furniture designed to support the television and follow its weight and anchoring instructions. A shallow console can keep the screen lower and provide storage without a wall mount. Review the lease before adding holes, cable raceways or anti-tip hardware, and ask the property manager how required safety anchoring should be handled.
For broader lease-conscious decorating options, verify every adhesive, load limit and removal method for your wall finish.
If You Have a Sectional
Measure the complete outside depth, including the chaise, before choosing the TV wall. In a 7-foot-wide room, a deep sectional may leave no useful center space. In the 8-by-14-foot plan, a chaise can also intrude into the circulation band.
Use painter’s tape for the full sectional footprint. If the chaise blocks the path, choose a compact sofa with a movable ottoman rather than forcing the room around the sectional.
If the Living Room Is Part of a Studio
Use the sofa back, rug and lighting to define the viewing zone without building a visual wall. Keep the screen from facing the bed when possible if late-night light is disruptive.
If the Room Needs Conversation as Much as TV
Add one lightweight chair at an angle instead of lining all seating toward the screen. The chair can turn for viewing and return toward the sofa for conversation. Avoid placing a permanent chair in the doorway or clear route simply to make the plan look symmetrical.
Choose the Rug After the TV and Seating Work
The rug should connect the seating zone without covering a floor vent, entering the door swing or pulling the dining area into the TV zone. In Layouts 2 and 3, the rug stops before the continuous side route.
Do not choose the rug from the room dimensions alone. Measure the sofa and chair legs that need to touch it. The living room rug size guide compares 5-by-7, 6-by-9, 8-by-10, 9-by-12 and 10-by-14-foot options with measured furniture relationships.
Make the Television Less Dominant When It Is Off
A screen does not need a crowded gallery wall or a full custom built-in to feel integrated. Start with the simplest option that fits the room:
- choose a wall color that reduces harsh contrast without making the screen hard to operate;
- use a low console that is slightly wider than the television and sized to the available wall;
- keep shelves restrained so the screen is not surrounded by visual clutter;
- repeat one dark accent elsewhere in the room;
- add a shaded lamp away from the screen to balance the wall after dark; and
- use the display’s art or ambient mode only if available and appropriate for its energy settings.
Style comes after the layout works. Keep color, low-profile furniture, storage and lighting secondary to the measured TV position.
Common Small Living Room TV Layout Mistakes
Choosing the Screen Before Measuring the Seat
A large screen may physically fit the wall while feeling uncomfortable from the sofa. Measure from the viewer’s head position and tape the screen rectangle first.
Using a Deep Console in a Narrow Room
A console that is 18 or 20 inches deep can consume the few inches needed for a table or walking route. Compare a shallower unit, a wall shelf or no console before shrinking the path.
Centering Everything on the Whole Room
In a living/dining room, center the television on the viewing zone, not automatically on the entire 16-foot wall. The seating relationship matters more than architectural symmetry.
Ignoring the Door Swing
A rug, chair or console can fit the floor dimensions and still fail when the door opens. Draw the complete swing before placing furniture.
Running Cords Through the Walkway
A power solution is part of the layout. Do not treat visible or unsafe cords as a styling problem to be hidden under a rug.
Mounting Above the Fireplace by Default
Check the adjacent wall and a low console first. Above-fireplace placement requires product-specific heat, clearance, installation and viewing-height checks.
Filling Every Wall With Storage
Built-ins and shelves can solve clutter, but they also make a narrow room feel visually dense. Give each cabinet a defined purpose and leave breathing room around the screen.
Tape-It-Out Checklist
Before buying or mounting anything, confirm that you have:
- measured the finished room width and length;
- marked every door swing, window, fireplace, vent and outlet;
- recorded the sofa, chair, console and table dimensions;
- measured from the viewer’s head position to the screen plane;
- taped the complete television rectangle on the wall;
- tested the main route with furniture footprints in place;
- opened doors, drawers and dining chairs inside the taped plan;
- checked screen reflections during the day and after dark;
- planned power and signal cables away from rugs, doors and furniture legs;
- reviewed the television, stand, mount and fireplace instructions;
- considered children, pets and household mobility needs; and
- selected the rug and decor only after the layout passes these tests.
For a larger room reset after the layout is solved, use the budget living room makeover plan to prioritize lighting, storage, textiles and purchases without replacing the main seating by default.
Frequently Asked Questions
Where Should a TV Go in a Small Living Room?
Choose the wall that gives the primary seat a direct sightline without blocking a doorway, window, vent or everyday route. In a narrow room, the short wall creates the longest viewing distance; the long wall can work when a window or door interrupts the room’s end.
Is It Better to Mount a TV or Use a Console in a Small Room?
Mounting saves visible floor depth, but a shallow console may be better for renters, storage and future rearrangement. The best option depends on the wall, lease, required anchoring, power access, device ventilation and desired screen height.
How Do You Arrange Furniture Around a TV in a Small Living Room?
Place the primary sofa from the measured viewing distance, then preserve the main route. Add only the seating that fits without narrowing the path. Use a movable chair or ottoman when the room must switch between viewing and conversation.
Can a Large TV Work in a Small Living Room?
It can, but wall fit alone is not enough. Test the screen’s field of view from the real seat, confirm comfortable height and check whether the dark rectangle overwhelms storage or windows. A taped outline is more useful than the label “small room.”
How Far Should You Sit From the TV?
Measure from the viewer’s head position to the screen. The comparison table above shows 30-degree and 40-degree viewing distances as geometric starting points. Check the actual screen instructions and your own comfort before choosing.
Should the Sofa Face the TV?
A direct-facing sofa gives the simplest viewing position, but it is not mandatory. In a conversation-first room, the sofa can face a chair group while the television sits on an adjacent wall or adjustable mount. Keep the main seat within a comfortable viewing angle.
How Do You Fit a TV Into a Narrow Living Room?
Use the room’s long axis when possible, reduce console depth, remove the coffee table before reducing the path and choose seating with a realistic depth. The 7-by-12 and 8-by-14-foot examples show the two main orientations.
Where Should the TV Go in a Small Living Room With a Fireplace?
Check the adjacent wall before placing it above the mantel. A side-wall television can provide a lower sightline and reduce heat concerns. Use above-fireplace placement only after verifying the fireplace, mount and television instructions for the exact installation. Compare five fireplace and TV placement options if the adjacent wall, viewing height and walking route compete.
How Can Renters Arrange a TV Without Drilling?
Use a television stand or console designed for the equipment, follow anchoring instructions and discuss required safety anchoring with the property manager. Avoid improvised furniture and do not assume adhesive products can support a television or conceal every cable safely.
Final Recommendation
Use the 7-by-12 short-wall plan when the room is mainly for television viewing. Use the 8-by-14 long-wall plan when a window or door blocks the short wall and the sofa can define a separate entry route. Use the 9-by-16 living/dining plan when the screen must coexist with a fireplace or second function.
The best small living room TV layout is not the one that places the most furniture or hides the television most cleverly. It is the arrangement that gives the primary seat a comfortable view, keeps the ordinary route usable and solves power, glare, storage and safety before decoration begins.