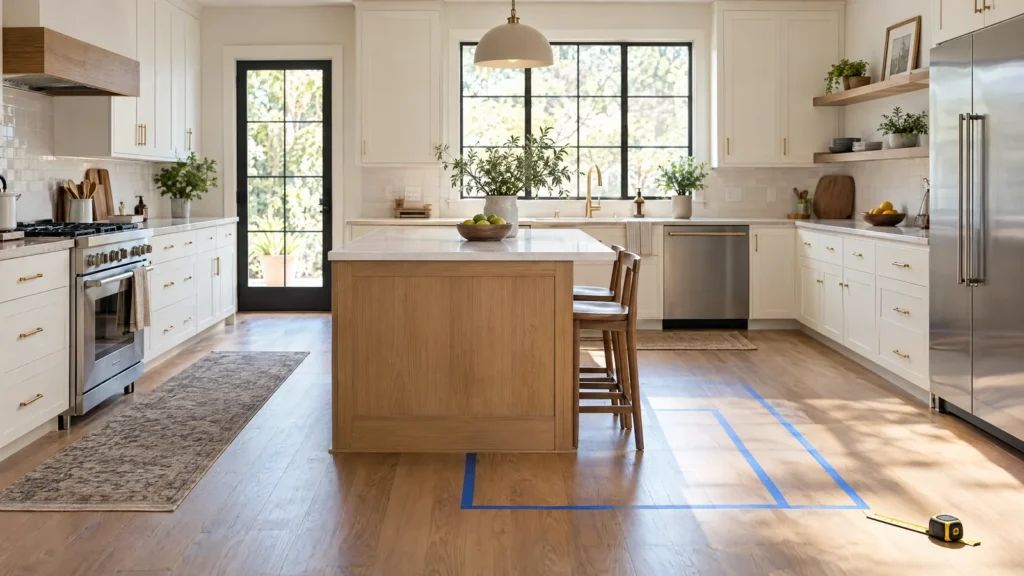
A kitchen island fits when the finished room, the island’s finished projections, and every route around it fit together in use. There is no single standard island size that works in every room. A nominal 6 by 3 foot island can leave a useful work aisle in one kitchen and block a dishwasher, doorway, or household route in another.
The fastest way to get a defensible answer is to measure the narrowest finished room width, decide what each side of the island must do, subtract the fixed projections and route targets, and then test the result with stools, open doors, drawers, and people. The examples in this article are hypothetical planning exercises. They are not construction drawings, code approvals, accessibility certifications, or promises that a particular island will fit.
If a diagram’s labels look small on a phone, select the image to open the full-size version.
To compare an island with a peninsula or an open center before committing to cabinetry, use the kitchen layout worksheet. This page takes one island candidate and tests its finished depth, seating, modules, and daily use.
Start with the finished room, not a standard island size
Measure between the finished wall surfaces first, before subtracting cabinets or countertops. A plan measured between framing lines can overstate the available width once drywall and tile are installed. Record cabinet faces, countertop edges, appliance handles, panels, trim, and end conditions as separate projections so you do not subtract the same item twice. Measure the narrowest relevant point in a room that is slightly out of square.
Record these terms separately:
- Finished room width: the wall-to-wall dimension after wall finishes are installed, before separate cabinetry and counter projections are subtracted.
- Perimeter projection: the furthest finished projection from a wall or run, such as a counter edge, appliance front, handle, filler, or trim.
- Island box: the cabinet or base depth before panels and horizontal countertop projections; countertop thickness also affects final height.
- Island finished depth: the full projection from the back edge to the furthest finished counter edge.
- Work aisle: space where someone stands to prep, cook, load an appliance, or work at opposing counters.
- Walkway: space primarily used to move through the room.
- Occupied-seat route: space behind a pulled-out stool and seated person when someone needs to pass.
- Operating envelope: the space consumed by an open refrigerator, dishwasher, oven, drawer, pantry pullout, or door.
A 25.5 inch perimeter projection is an illustrative input, not a promise about your cabinet and countertop combination. Use the furthest finished projection on each side of the room, and choose aisle or seating route targets for the way your household actually uses them.
Decide what the island must do before you size it
An island should solve a named problem. Write down whether the goal is prep surface, storage, seating, a sink, a dishwasher, a cooktop, waste sorting, serving, or a combination. If the goal is only to fill an empty center, compare the same room with no island before you give up circulation.
Prep and storage only
A prep-focused island can be shallower than a seating or fixture-loaded island, but its useful size depends on the task. Ask where ingredients will land, where a person will stand, how frequently drawers will open, and whether the island is reachable from the refrigerator and sink. A narrow prep table or mobile cart may provide enough surface without consuming a permanent route.
Do not call a small island useful simply because the box fits. A deep surface can make the middle hard to reach, while a shallow unit can be more practical if it preserves a clean passage and has the storage you actually need.
Seating changes both depth and circulation
Seating adds more than a counter overhang. A person needs a seat width, knee space, room to pull out the stool, and a route for anyone who walks behind the occupied seat. A planning starting point of 24 inches per person can help you reserve frontage, but it does not guarantee that a particular stool, arm, corner, support, or household movement works.
Keep knee-space guidance and countertop projection as separate worksheet fields. The earlier public NKBA kitchen guide suggests 24 inches of clear knee width per diner and 15 inches of knee depth at a 36 inch high counter. Those are planning figures, not proof that a 15 inch countertop projection supplies usable knee space or has adequate structural support. Confirm the selected stool, counter assembly, support and installation instructions with the fabricator.
If a seating side is also the regular route to another room, measure to the occupied stool and seated person, not only to the island edge. Test the end seat separately because its pull-back and turning space can differ from the middle seats.
Sink, dishwasher, cooktop, or trash pull-out
A fixture changes both island length and the way the island is used. Record the component footprint, the standing position, the open-door envelope, the landing surface, the service route, and the exact product instructions. A sink needs more than a cutout. A dishwasher needs a usable loading position with its door open. A cooktop raises questions about ventilation, landing space, electrical or gas service, and the applicable manual and local requirements.
Do not use a generic appliance width as a final cabinet plan. Save the installation manual for the selected model, mark the furthest operating projection, and identify who will verify plumbing, electrical, ventilation, structural, and permit questions.
Calculate kitchen island dimensions by width first
Width controls whether the finished island and the routes on each side can coexist. Give each side a function, then measure to the furthest finished projection. The finished kitchen clearance check helps distinguish a work aisle from a walkway and test open appliance doors before you choose the numbers for this island calculation.
Use this plain-language calculation:
Finished room width minus side A fixed projection minus side A route minus island finished depth minus side B route minus side B fixed projection equals unallocated width.
In a fill-in form:
Finished room width = side A fixed projection + side A route or operating envelope + island finished depth + side B route or operating envelope + side B fixed projection + unallocated width.
Enter 0 for a side with no additional fixed projection, such as the bare finished wall in the examples below. Otherwise measure the opposing counter edge, appliance front, wall return, trim or other fixed projection separately. Measure each route from the relevant finished edge. If an open dishwasher or oven needs more operating space than the closed aisle check allows, test that operating condition too. Unallocated width on paper is not a guaranteed installation allowance.
Width worksheet
| Field | Your measurement or decision |
|---|---|
| Narrowest finished room width | __________ |
| Fixed projection on side A | __________ |
| Side A function and target | Work aisle, appliance operation, walkway, or other: __________ |
| Island cabinet or base depth | __________ |
| Panels and countertop edge projection added to finished depth | __________ |
| Countertop thickness, for finished height | __________ |
| Seating side, if any | __________ |
| Knee-space guidance target | __________ |
| Actual countertop overhang | __________ |
| Fixed projection on side B | __________ |
| Side B function and target | Work aisle, walkway, occupied-seat route, or other: __________ |
| Open-door or drawer envelope | __________ |
| Remaining slack | __________ |
| Decision | Pass, revise, reject, or unknown: __________ |
A positive remainder is only a static result. Recheck the narrowest point, end conditions, handles, door swings, stools, children moving through the room, and a usable route for anyone with accessibility needs. Do not reduce an active work aisle to a general walkway merely to make a larger island fit.
Then calculate island length and end clearances
After width, calculate length. Island length is consumed by cabinet modules, end panels, sink or cooktop equipment, dishwasher, trash pull-out, storage, landing surfaces, filler, support, and the open space needed at each end. A 96 inch island is not automatically a 96 inch run of usable storage or work surface.
For a fixture-loaded concept, list each component in order and add it before deciding whether the ends still work. Draw the door to the nearest opening, the route to the refrigerator or pantry, and the standing position for the person using the fixture. A sink, dishwasher, trash pull-out, and storage modules may total the available island length while still failing to provide the landing space or access the household needs.
Use this length check:
Finished room length minus island length minus end clearance at one end minus end clearance at the other end equals length slack.
The two end clearances do not have to be identical. A doorway, range, refrigerator, pantry, or main household route can make one end more sensitive than the other. If a route turns at an island corner, test the turn, not only the straight-line distance.
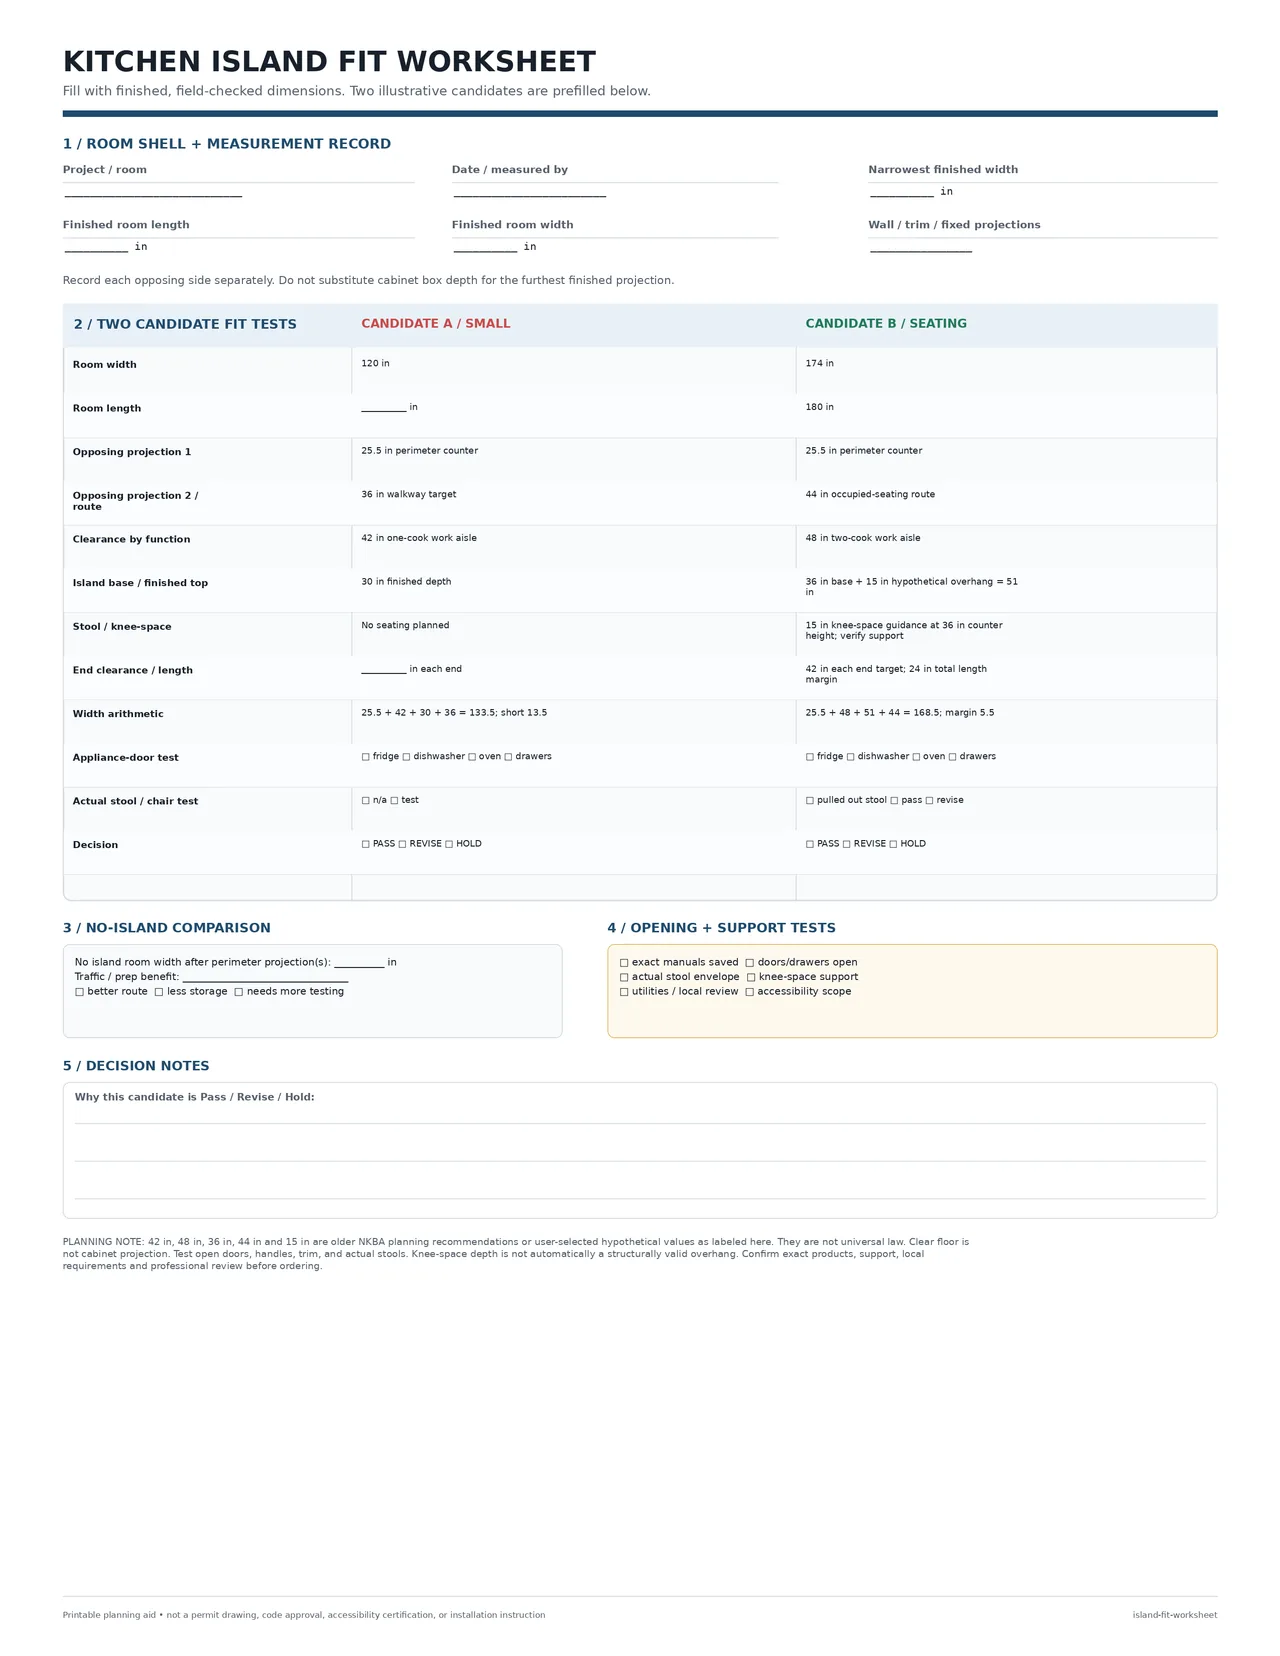
Download printable kitchen island fit worksheet
Three hypothetical room shells, three different answers
The following shells use finished dimensions and named route functions. They are intentionally different from a generic small, medium, and large island list. Each result is a screening calculation, not a recommendation to build that exact plan.
Shell A: compact room where a fixed island fails
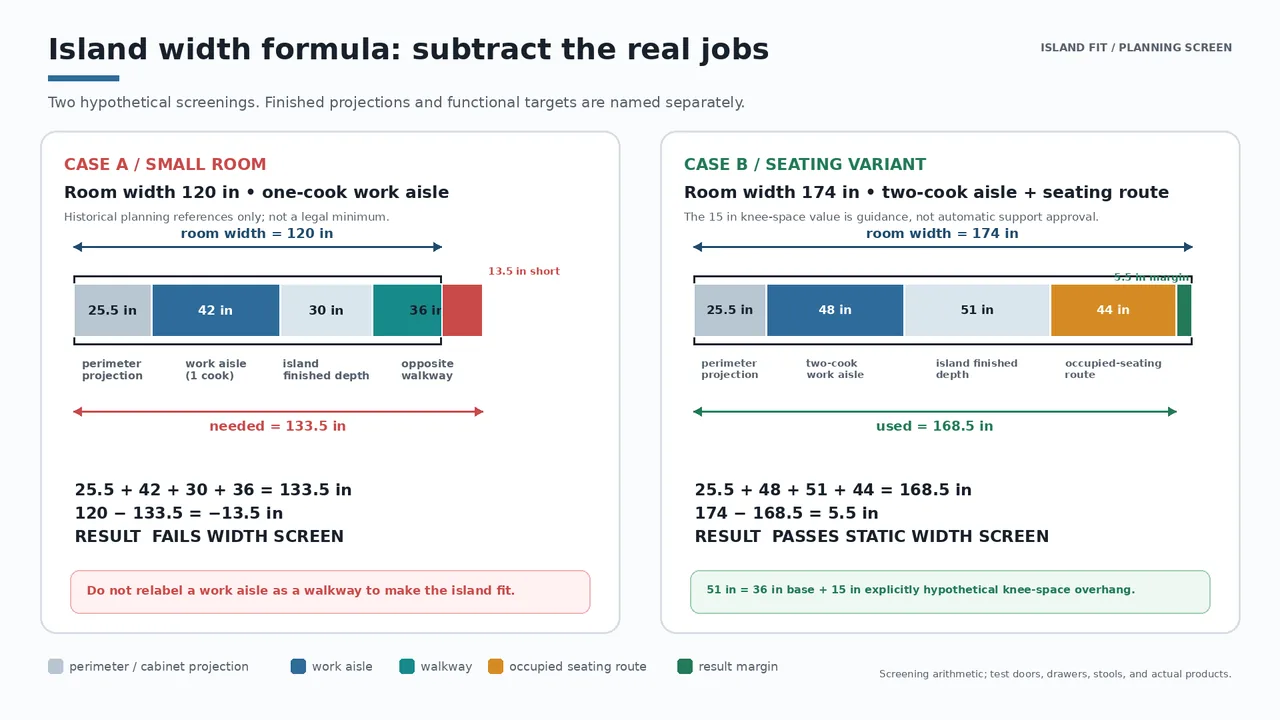
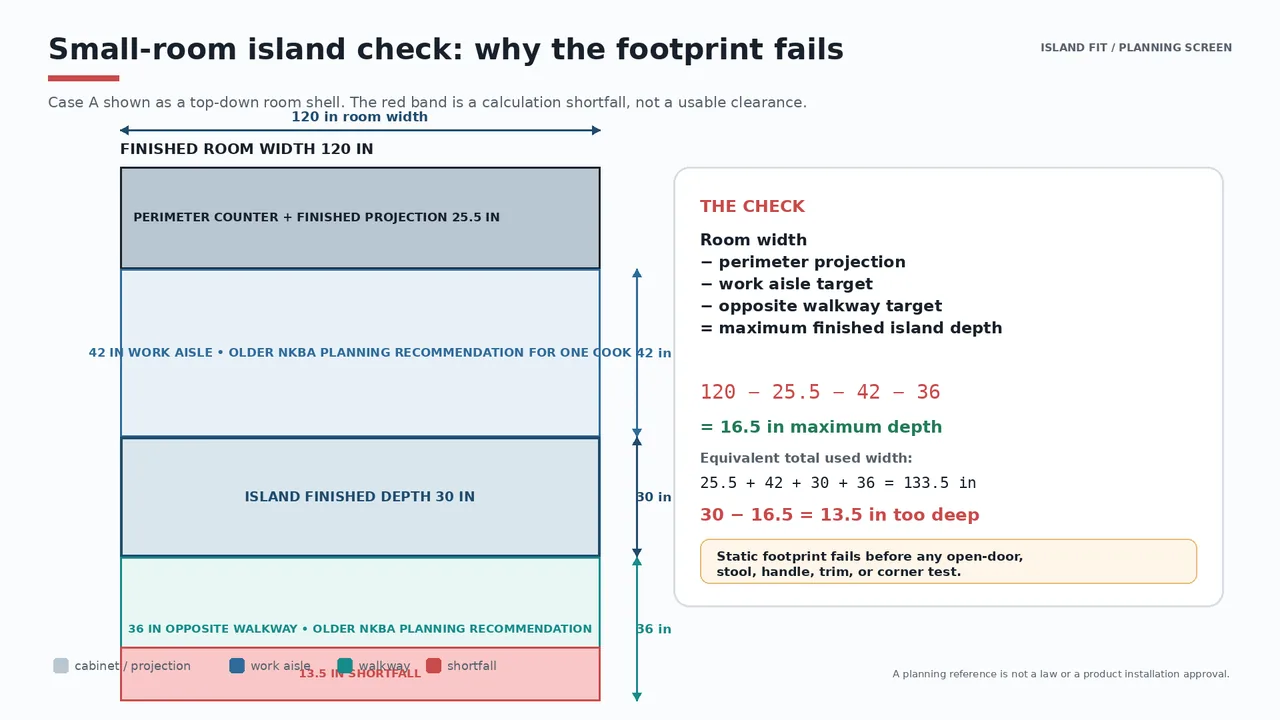
Assume a 120 inch finished room width. The perimeter run projects 25.5 inches. The opposite edge is a bare finished wall, with 0 additional fixed projection in this illustration. One side of the proposed island needs a 42 inch one-cook work aisle. The proposed island top is 30 inches deep. The opposite side needs a 36 inch walkway to that wall.
The static width arithmetic is:
25.5 + 42 + 30 + 36 = 133.5 inches
The proposed arrangement is 13.5 inches short because 133.5 inches of components and routes do not fit in a 120 inch room. The maximum finished island depth under these named assumptions is:
120 − 25.5 − 42 − 36 = 16.5 inches
That 16.5 inch result is a mathematical ceiling for the finished island depth, not an instruction to order a 16.5 inch island. It leaves no useful tolerance for walls that vary, countertop details, handles, open appliances, support, or a more demanding route. It also may not solve the desired prep or storage problem.
The practical answer is to test a smaller prep surface, a mobile cart, or a peninsula attached to a perimeter run. A cart can be moved for a delivery or appliance-opening test, but its stability, wheel locks, and daily storage still need attention. A peninsula can add serving or prep surface, but its attached end can create a new bottleneck. No island may be the best result if the room’s main route is already doing important work.
This shell shows why “what size island fits” is not answered by picking the smallest product category. The calculation may show that a fixed island with the desired aisle and walkway does not belong in the room at all.
Shell B: medium room where seating consumes the margin
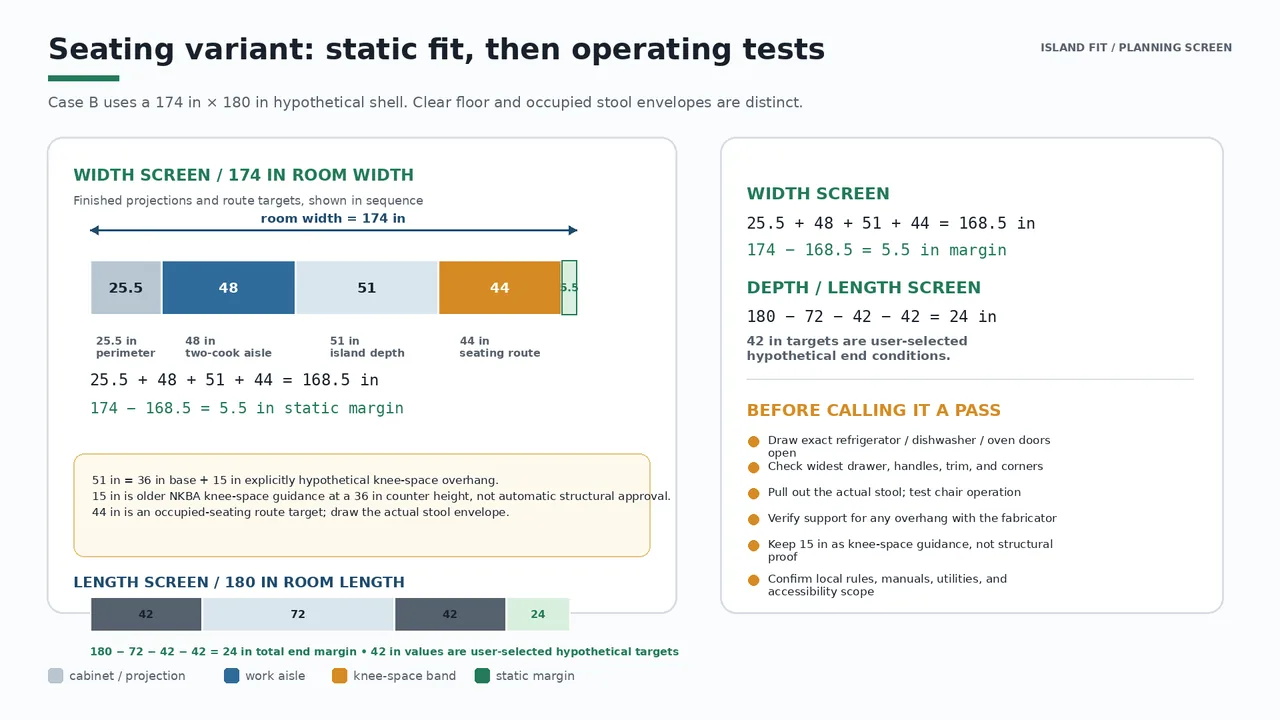
Assume a 174 inch finished room width. The perimeter run projects 25.5 inches. The island needs a 48 inch two-cook work aisle on that side. Its illustrative finished top is 51 inches deep: a 36 inch cabinet depth plus a hypothetical 15 inch seating-side countertop projection. This arithmetic does not establish usable knee space or structural support. The other side needs a 44 inch route from the island edge to a bare finished wall, with 0 additional fixed projection. If there is a counter or other fixed projection behind the seats, subtract it and recalculate.
The width arithmetic is:
25.5 + 48 + 51 + 44 = 168.5 inches
The static result leaves:
174 − 168.5 = 5.5 inches of margin
This is a 5.5 inch static margin, not a comfort or safety guarantee. The 51 inch finished depth includes a hypothetical knee-space projection for arithmetic. It does not confirm that the overhang is structurally supported, that the selected stools fit, or that a seated person and a passing person can use the same route.
Now check length. Assume a 180 inch finished room length, a 72 inch island, and a 42 inch target at each end:
180 − 72 − 42 − 42 = 24 inches of slack
The length has 24 inches left after the island and end targets. That slack is not a spare zone to fill automatically. Door swings, a refrigerator handle, a pantry opening, a turn into the main route, or an end stool can consume it.
The 48 inch work aisle is a deliberate two-cook planning target in this hypothetical shell, while the 44 inch opposite route is tied to walking behind occupied seating. Remove the seating, and the width calculation changes. Keep the seating, but move it to an end or use a shallower top, and the length and circulation checks change again. Compare those variants rather than treating the first passing sum as a final design.
The occupied-seat test should place a real or accurately sized stool footprint, the seat’s pull-back, the seated person’s knees, and the passing route on the floor. Try sitting, standing, turning, and letting another person pass. Test a child moving through the route and test the route when a nearby drawer or appliance is open. If those actions fail, revise the island or remove seating even though the static margin is positive.
Shell C: larger room with fixture modules that fill the island
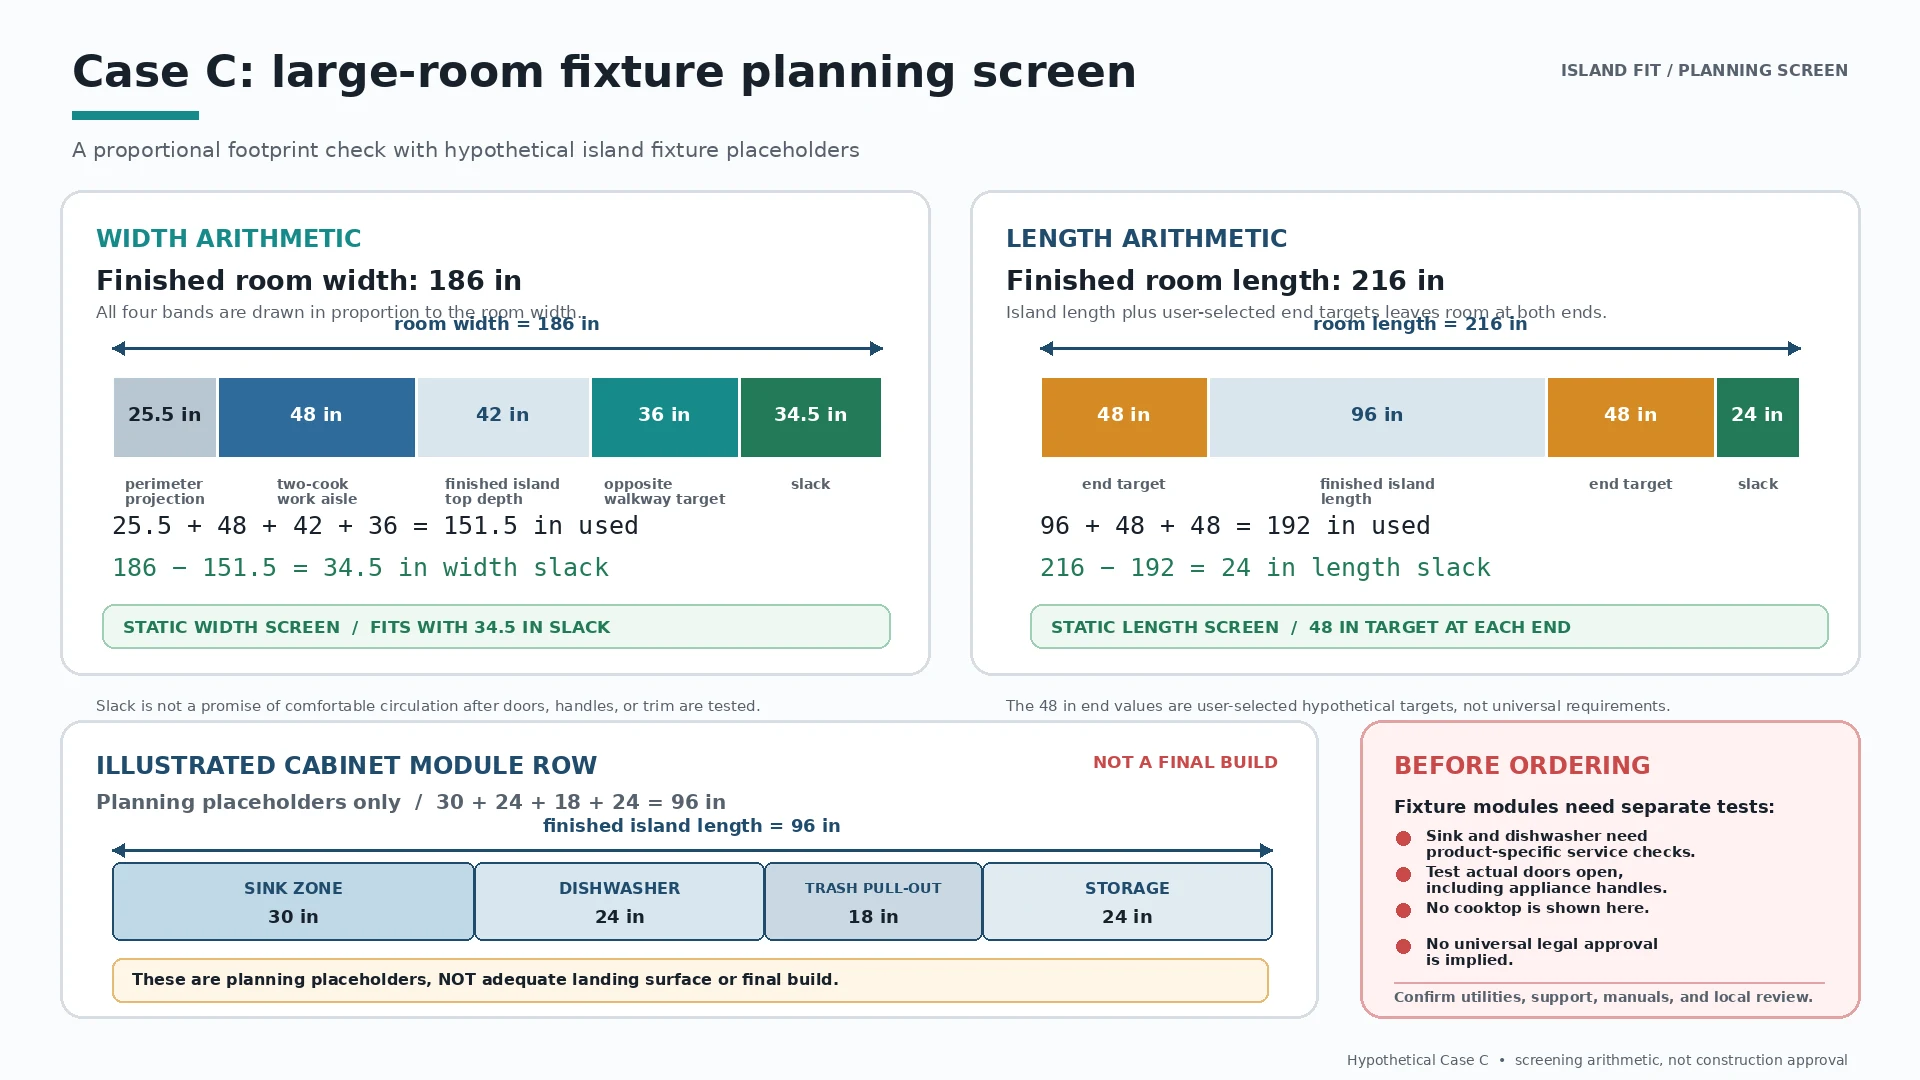
Assume a 186 inch finished room width. The perimeter run projects 25.5 inches. A two-cook work aisle is 48 inches. The opposite 36 inch walkway ends at a bare finished wall, with 0 additional fixed projection in this illustration. Include any actual opposing counter, trim or appliance projection in a real-room calculation. The illustrative width arithmetic is:
25.5 + 48 + 42 + 36 = 151.5 inches
The 42 inch island depth in this shell leaves:
186 − 151.5 = 34.5 inches of slack
That is substantial static width slack compared with Shell B, but it does not automatically approve a fixture-loaded island. The length is the next constraint. Assume a 216 inch finished room length, a 96 inch island, and a 48 inch target at each end:
216 − 96 − 48 − 48 = 24 inches of slack
For this hypothetical concept, the 96 inch island length is filled by a 30 inch sink module, a 24 inch dishwasher module, an 18 inch trash module, and a 24 inch storage module:
30 + 24 + 18 + 24 = 96 inches
This is not a complete design or landing confirmation. The arithmetic accounts for the listed modules only. It does not prove that the sink has useful preparation space, that the dishwasher can be loaded without blocking the work aisle, that the trash pull-out is convenient, that the storage module has the required interior dimensions, or that the exact products fit their cabinet requirements.
Before ordering, add the exact sink cutout and cabinet requirements, dishwasher door and standing envelope, plumbing and drain route, electrical needs, ventilation or cooktop requirements if applicable, landing surfaces, end panels, countertop seams, support, and access for installation and service. Run the two-cook test with one person at prep and another at cleanup or cooking. Then run the household route test. A large room can absorb more footprint while still producing an awkward work sequence if every inch of the island is assigned to equipment.
Run the use tests before you order
Empty-aisle test
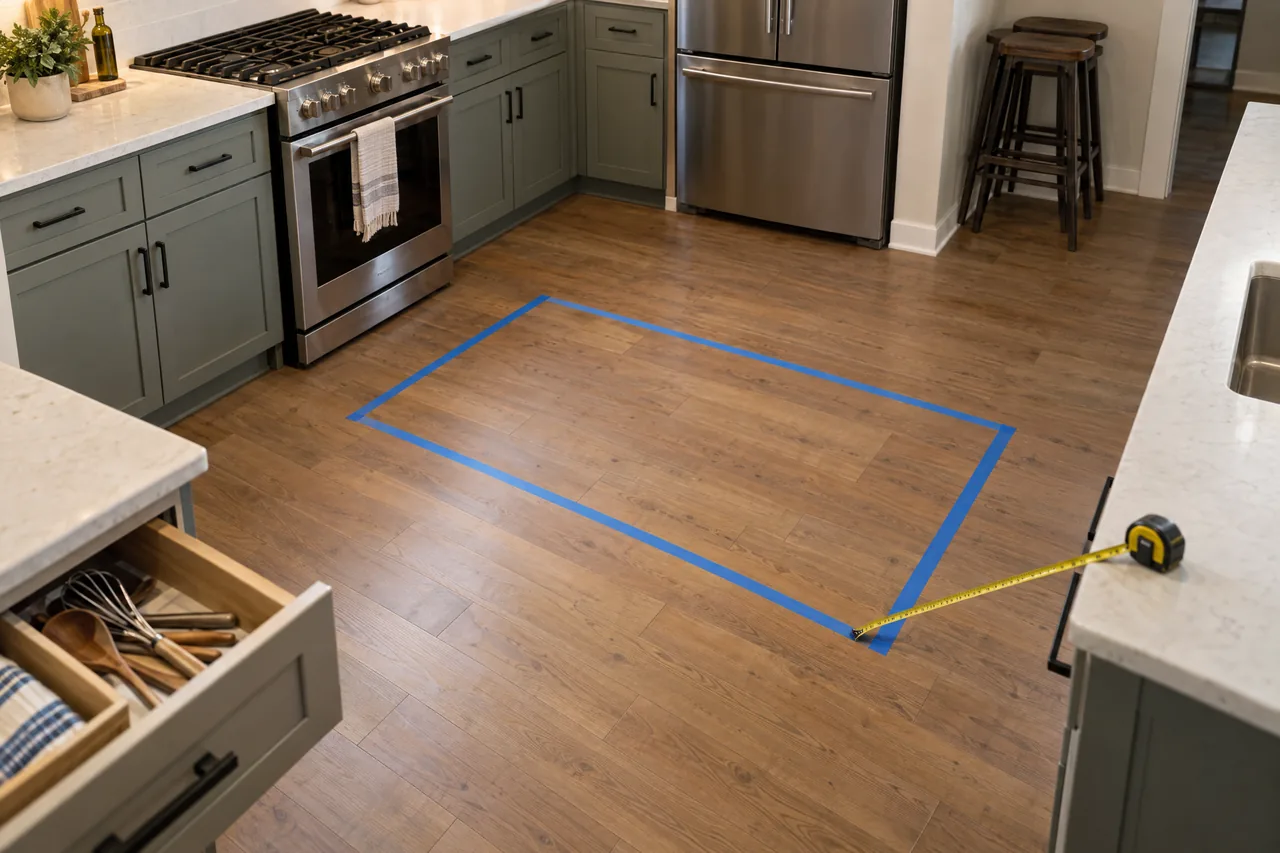
Mark the finished island footprint with tape or cardboard, including panels, countertop edge, and actual overhang. Measure the route from furthest finished projection to furthest finished projection. Record the narrowest point at corners and end conditions. Do this at more than one point when walls are not square.
Occupied-stool test
Place each stool where it would actually sit. Pull it out. Mark the person’s knee zone, foot position, turning space, and the route behind the seat. Try the end seat separately. Check whether a person can sit, stand, turn, and allow another person to pass without stepping into an active work zone.
Open-appliance test
Open the refrigerator, dishwasher, oven, drawers, pantry doors, and pull-outs to their operating positions. Use the exact manual when the model is selected. Mark the standing zone for loading or unloading, not only the shape of the open door. Test combinations, such as a dishwasher open while someone preps, or a refrigerator open while another person walks through.
Reach, corner, and traffic test
Reach across the proposed top from the likely standing positions. Check whether the back edge is too deep for daily use. Trace the route used by groceries, children, guests, and anyone heading to another room. A plan that reserves a clean work aisle but forces the main household route through it may need a different island orientation or no island.
Accessibility and household-fit test
Accessibility is not established by one width. Test approach, reach, knee space, turning, controls, clear floor space and route continuity for the actual users. The U.S. Access Board kitchen provisions govern covered situations, not automatically every private home. Section 804.2 has a specific exception for spaces without a cooktop or conventional range, so confirm whether that provision and any other local or project requirements apply. Children, older adults and mobility devices can also expose conflicts that an empty plan does not show.
Choose the right island type, or reject the island
| Option | Best use | Route impact | Reversibility | Main question |
|---|---|---|---|---|
| Fixed island | Permanent prep, storage, seating, or coordinated fixtures | Can consume the most central floor space and requires full opening tests | Low | Does it solve a named problem after all doors and routes are tested? |
| Peninsula | Prep, serving, or seating attached to a perimeter run | Can narrow its free end and redirect entry traffic | Medium | Does the attached return preserve the main route and appliance access? |
| Mobile cart | Flexible prep or storage in a tight room | Can be moved, but still occupies space during use | High | Is it stable, lockable, and easy to move when doors or deliveries need space? |
| Narrow prep table | A small work surface without a deep cabinet build-up | Usually less depth, but check legs, corners, and seating | Medium | Does it provide enough useful surface without pretending to be an island? |
| No island | Open circulation, stronger perimeter storage, or a busy household route | Preserves the center and can simplify access | Highest | Can the perimeter solve prep, storage, serving, and landing needs more cleanly? |
A peninsula is not automatically better than an island. It trades a free route around four sides for an attached condition that may be easier to service but harder to pass. A cart is not automatically safe or convenient. A no-island plan is not a failure when it leaves the kitchen easier to use.
Candidate decision checklist
Before choosing a fixed island, mark each item Pass, Revise, or Unknown and write the reason:
- Finished room width and length were measured at the narrowest relevant points.
- Side A and side B have named functions, not just generic clearance labels.
- Perimeter projection, island finished depth, countertop edge, and overhang are recorded separately.
- Width arithmetic leaves a stated margin under the selected assumptions.
- Island length arithmetic includes modules, end conditions, and route targets.
- Empty aisle, occupied stools, open appliances, drawers, and pantry doors were tested.
- The main household route remains usable when someone cooks.
- Seating frontage, knee-space guidance, support, and stool pull-back were checked separately.
- Sink, cooktop, dishwasher, trash, and storage locations have landing and service questions assigned.
- Exact product manuals are saved, or the candidate remains marked Unknown.
- Countertop fabricator support requirements are assigned for review.
- Electrical, plumbing, ventilation, structural, floor, fastening, permit, and local code questions have an identified reviewer.
- Accessibility needs are scoped to the actual users, dwelling or facility, and applicable standards.
- A peninsula, cart, prep table, and no-island option were compared honestly.
Kitchen island dimensions FAQs
Do I measure the cabinet base or the finished countertop?
Use the finished island depth from its furthest edge on one side to its furthest edge on the other. A cabinet box alone leaves out panels and countertop projections. Measure the room between finished walls, then enter the fixed projection of each perimeter run separately so you do not count a countertop twice.
Does a kitchen island have to be centered in the room?
No. An island can sit closer to one side if that gives a busy work aisle, a doorway, or an occupied seating route the space it needs. Calculate each side by its actual function, not by symmetry. Recheck the two ends and open appliance doors after moving the footprint.
How many stools could fit along a 72 inch island?
At the 24 inch clear-frontage planning starting point discussed above, 72 inches divided by 24 inches gives three positions only if all 72 inches are usable frontage. An end panel, corner, support, or stool arms may reduce that number. Measure the selected seats and test the route behind them before deciding how many to order.
What if the island fits on paper but the dishwasher door blocks the aisle?
Mark the door fully open and include the person standing where dishes are loaded. If that operating envelope cuts off a needed route or makes the work area unusable, the static width result is not a pass. Try a shallower island or another appliance position, then check the selected model’s installation instructions before ordering.
Confirm the actual products before ordering
Use the candidate checklist as a stop point when an exact measurement, appliance model, support detail, or local requirement is still unknown. Confirm finished cabinet and panel sizes, counter seams and supports, stool and appliance operating space, and the selected product manuals. Assign plumbing, electrical, ventilation, structural, accessibility and permit questions to the appropriate qualified reviewer. If a proposed island still fails when people and doors are in use, reduce it, change its function, or choose the peninsula, cart, prep table or no-island version instead.